
New Custom Build in Summerford
Coming Soon
Chesterfield, VA 23832

New Custom Build in Summerford

Offered At
$925,000
Open House
10/4, 1–3pm
4
Bedrooms
2 | 1
Bathrooms
3,465
Square Feet
0.69
Acres
2026
Year Built
About This Home

Main-level living in a brand-new custom build, where every finish was chosen with care.

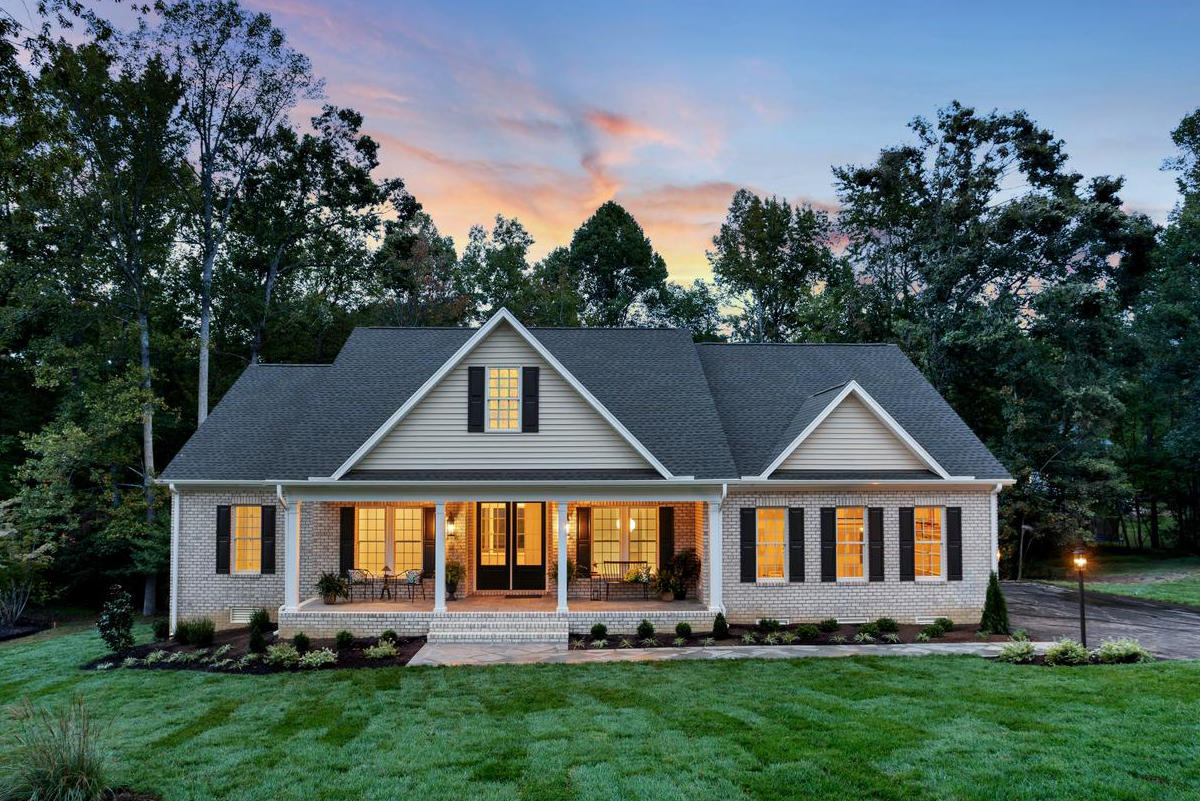
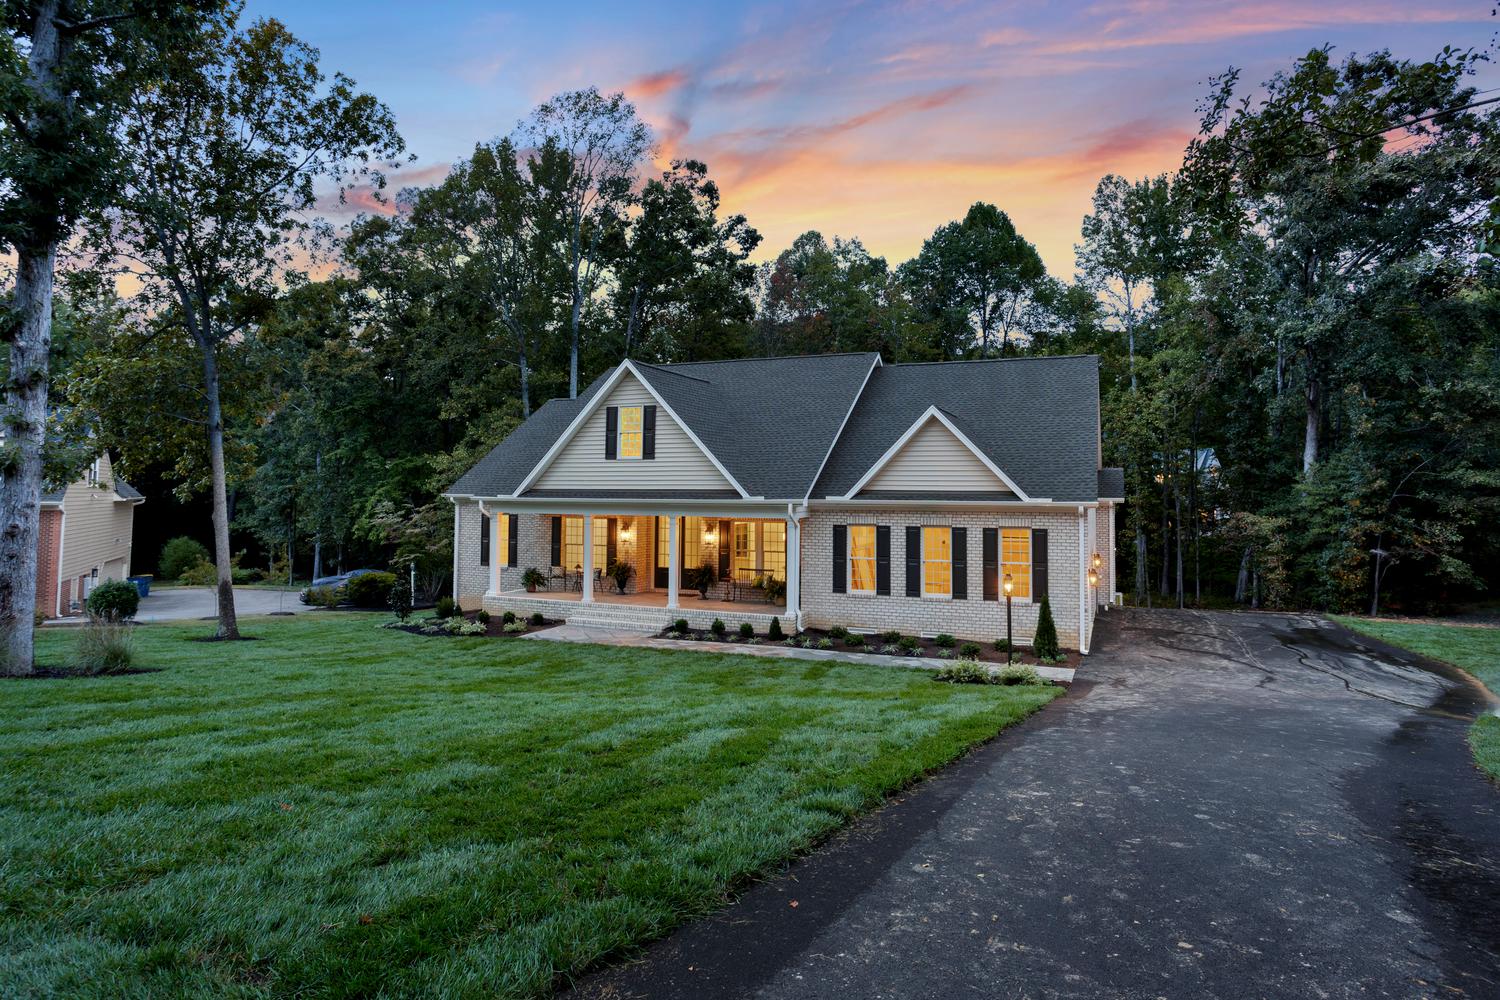
Thoughtful design and carefully selected finishes distinguish this custom-built home by St. Clair Homes. Set on over half an acre, this beautiful three-sided brick residence offers 4 bedrooms, 2 full baths, 1 half bath, and 3,465 square feet of inviting living space, with the convenience of main-level living. Beautiful wood floors flow throughout the main living areas and primary bedroom.

At the heart of the home, the kitchen features a Wolf dual-fuel range, Bosch dishwasher, drawer microwave, quartzite countertops and backsplash, and a large island with a stunning gilded iron lantern. An adjoining butler's pantry offers additional cabinetry, honed granite countertops, and a beverage refrigerator. The kitchen and breakfast nook open seamlessly to the great room, creating a welcoming space for everyday living and entertaining. Special features in the great room include a gas fireplace with mantel flanked by custom-designed bookcases showcasing library lights, and a 12-foot sliding door leading to the covered rear porch.

The formal dining room provides an elegant setting for gatherings, highlighted by a stunning brass and linen light fixture, while a study with French doors offers a dedicated home office. The main-level primary suite features two spacious walk-in closets and a marble ensuite bath with separate vanities, a soaking tub, a large shower, and a private water closet. Two additional bedrooms on the main level share a full bath. Upstairs, a spacious fourth bedroom with a large closet offers flexibility as a recreation room or exercise space.

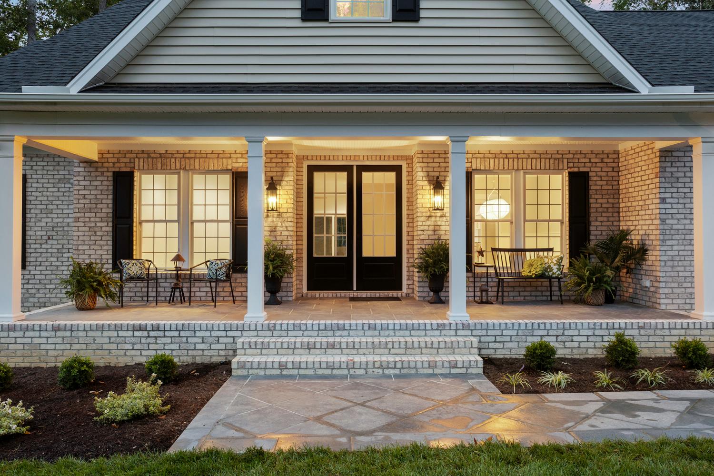
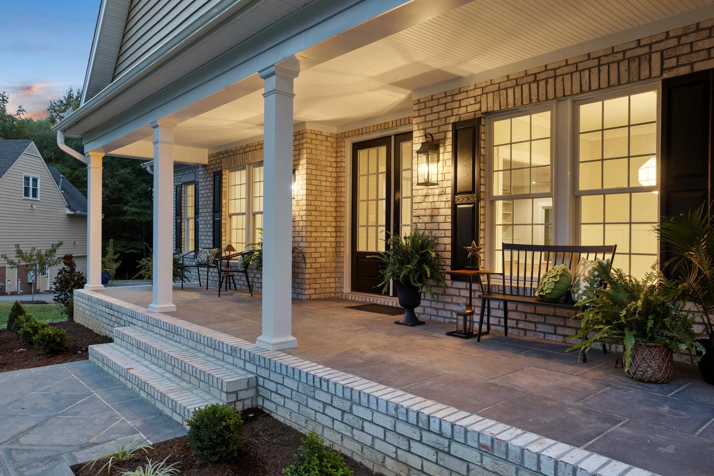
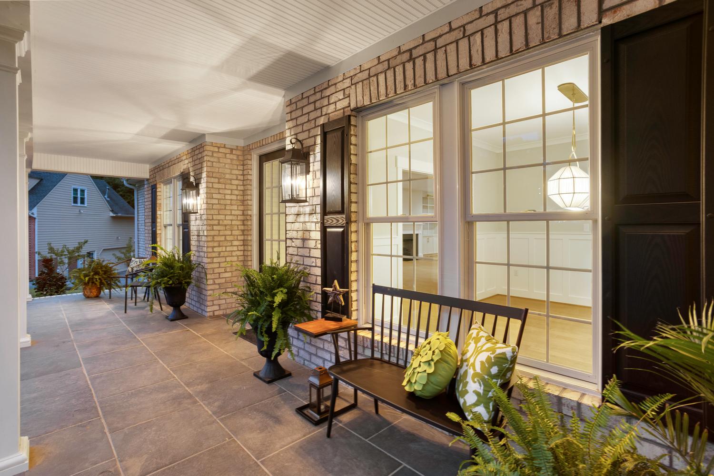
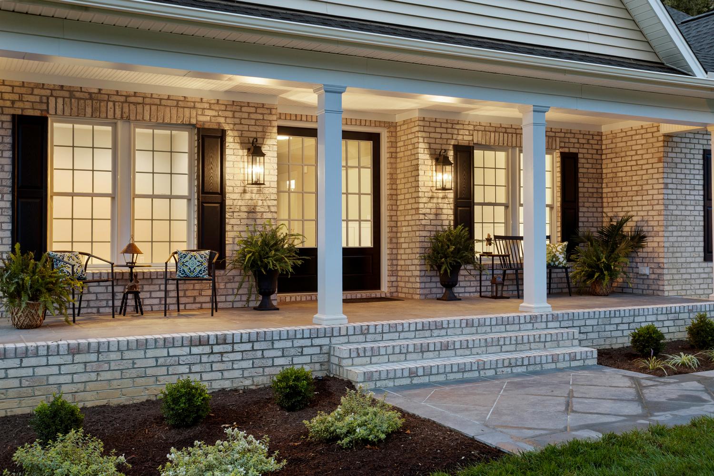
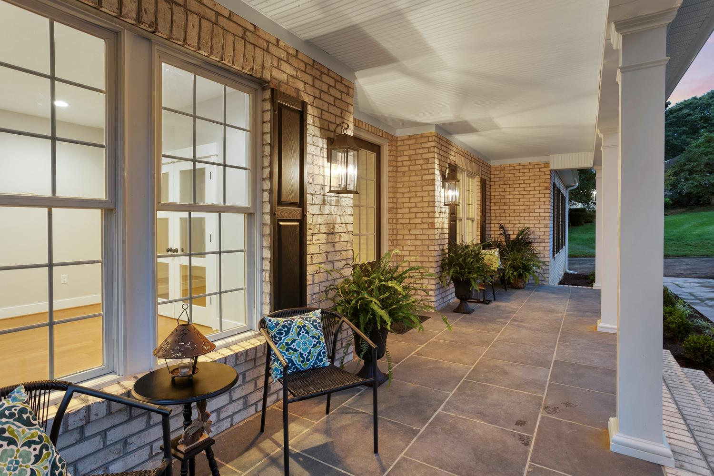
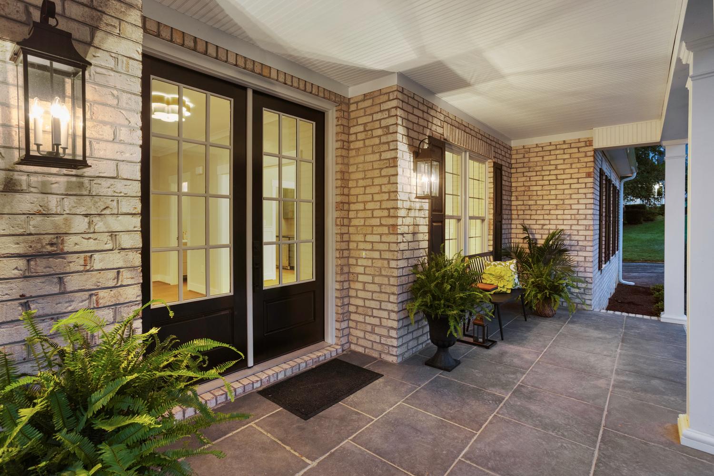
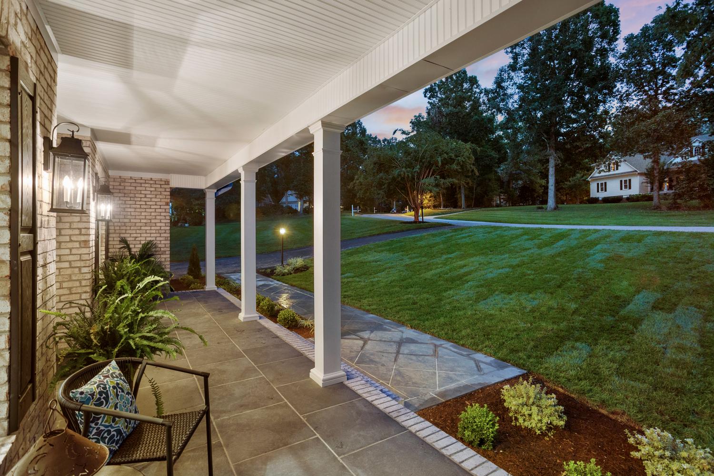
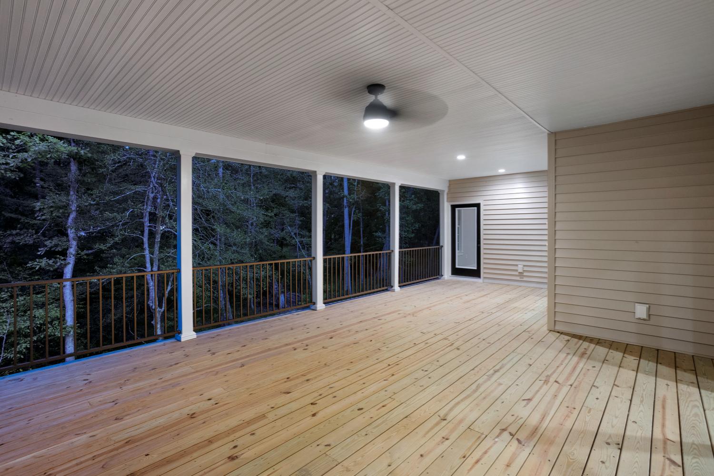
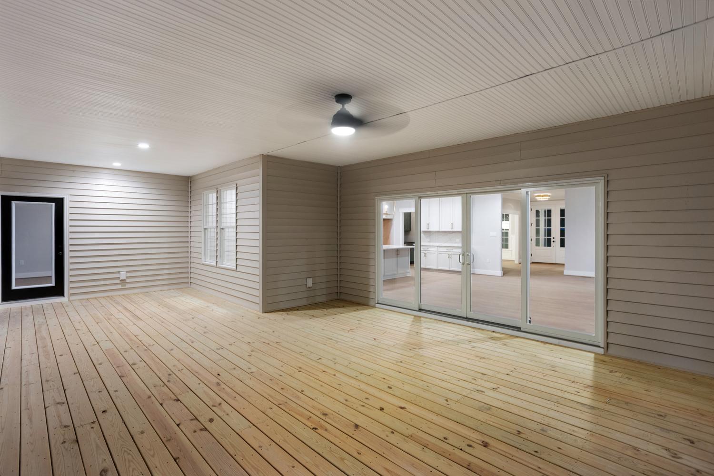
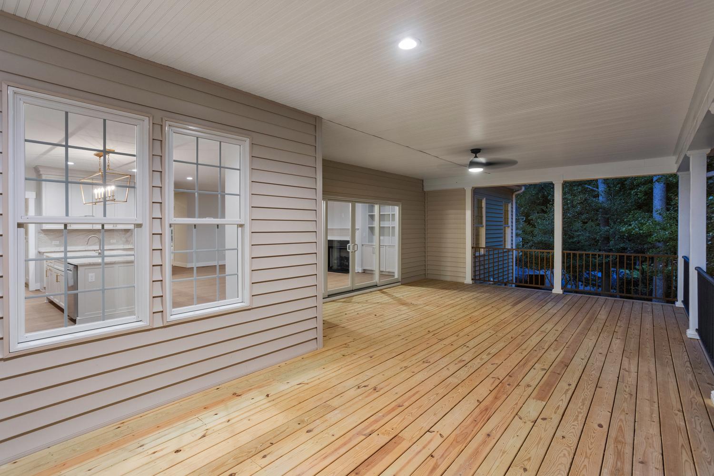
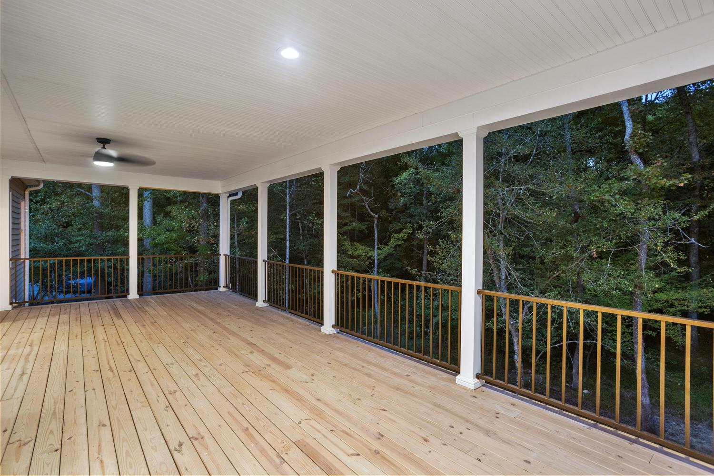
Outdoor living is equally inviting. A large classic columned front porch creates a gracious welcome, while the 500-square-foot covered rear porch offers ample room for relaxing, dining, and outdoor cooking. Situated along a quiet cul-de-sac street with convenient access to shops, restaurants, and everyday amenities, this distinctive home pairs timeless appeal with a thoughtfully designed layout that lives as beautifully as it looks. And the community lake is right there for a small boat launch or the ideal fishing spot.

Highlights

The Standout Details

  • Brand-new, never-occupied custom build by St. Clair Homes on a 0.69-acre cul-de-sac lot
  • Main-level living: primary suite plus two more bedrooms on the first floor
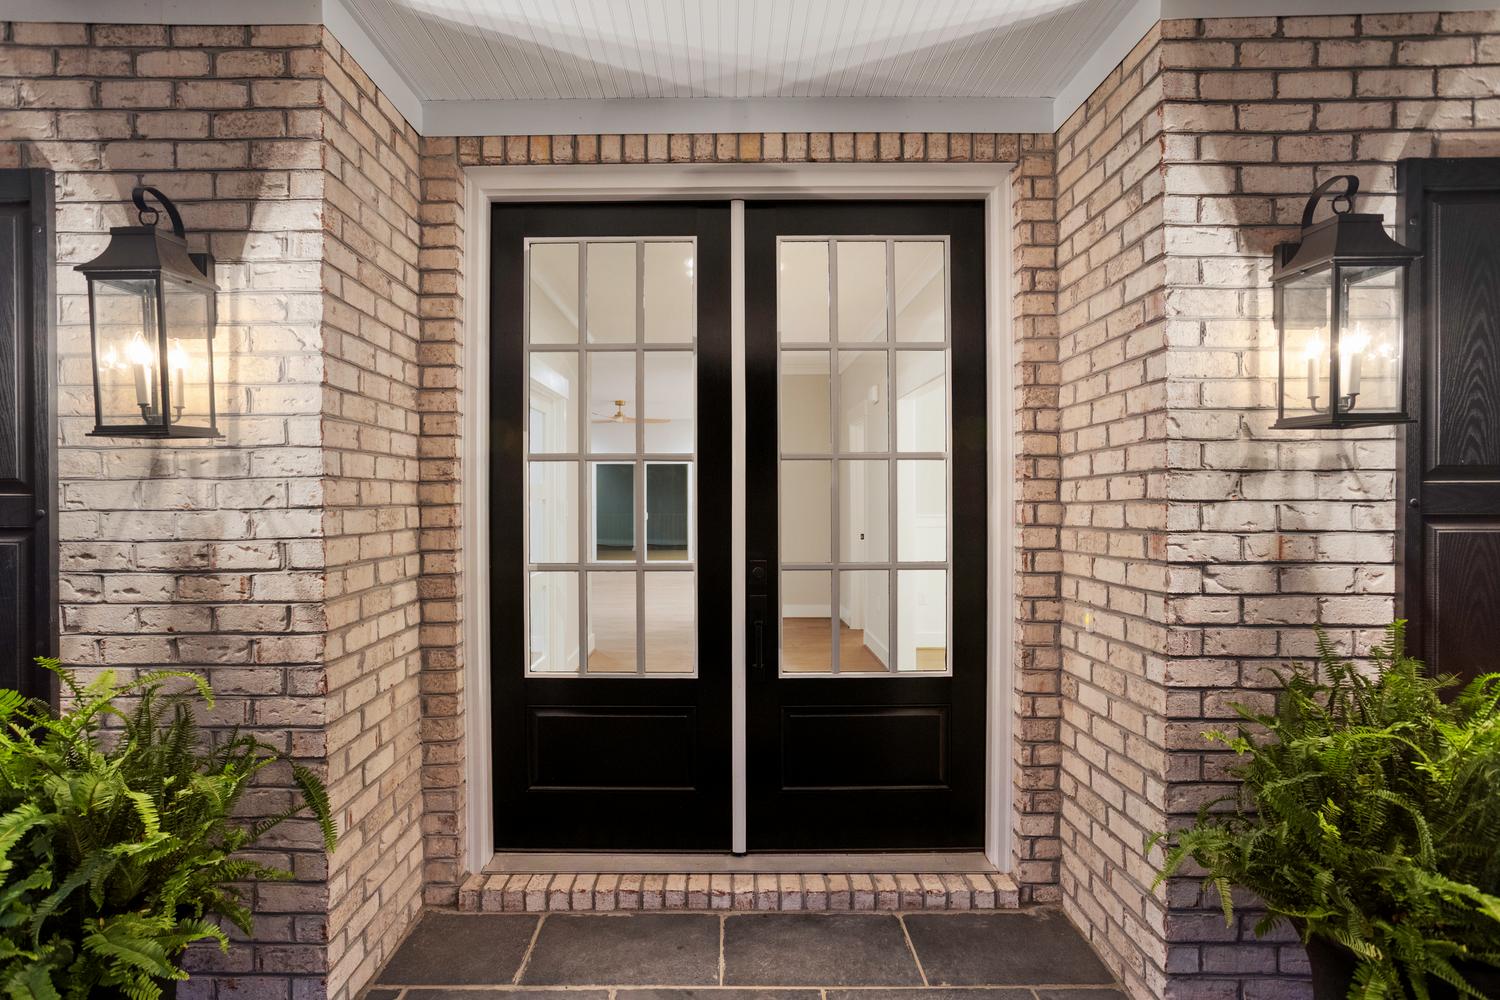
  • Three-sided brick with a classic columned front porch
  • Kitchen with Wolf dual-fuel range, Bosch dishwasher, and quartzite counters, plus a butler's pantry with beverage fridge
  • Great room with gas fireplace, custom built-in bookcases with library lights, and a 12-foot sliding door
  • Spa-like marble primary bath with soaking tub, glass shower, and two walk-in closets
  • 499-square-foot covered rear porch overlooking the private rear yard
  • Summerford Lake access for fishing and small boats

Meg Price
Listing Agent
Meg Price
REALTOR®
Interested in This Home? Let's Talk.
Thank you! Your submission has been received!
Oops! Something went wrong while submitting the form.
New Construction

Features & Finishes

At a Glance

  • House Total – 3,465 sq. ft.
  • 1st Level – 2,855 sq. ft.
  • 2nd Level – 610 sq. ft.
  • Front Porch – 278 sq. ft.
  • Rear Covered Porch – 499 sq. ft.
  • Double Car Garage – 557 sq. ft.
  • .692 Acre
  • Summerford Lake Access for Fishing & Small Boats

Exterior Features

  • 3-Sided Brick Home
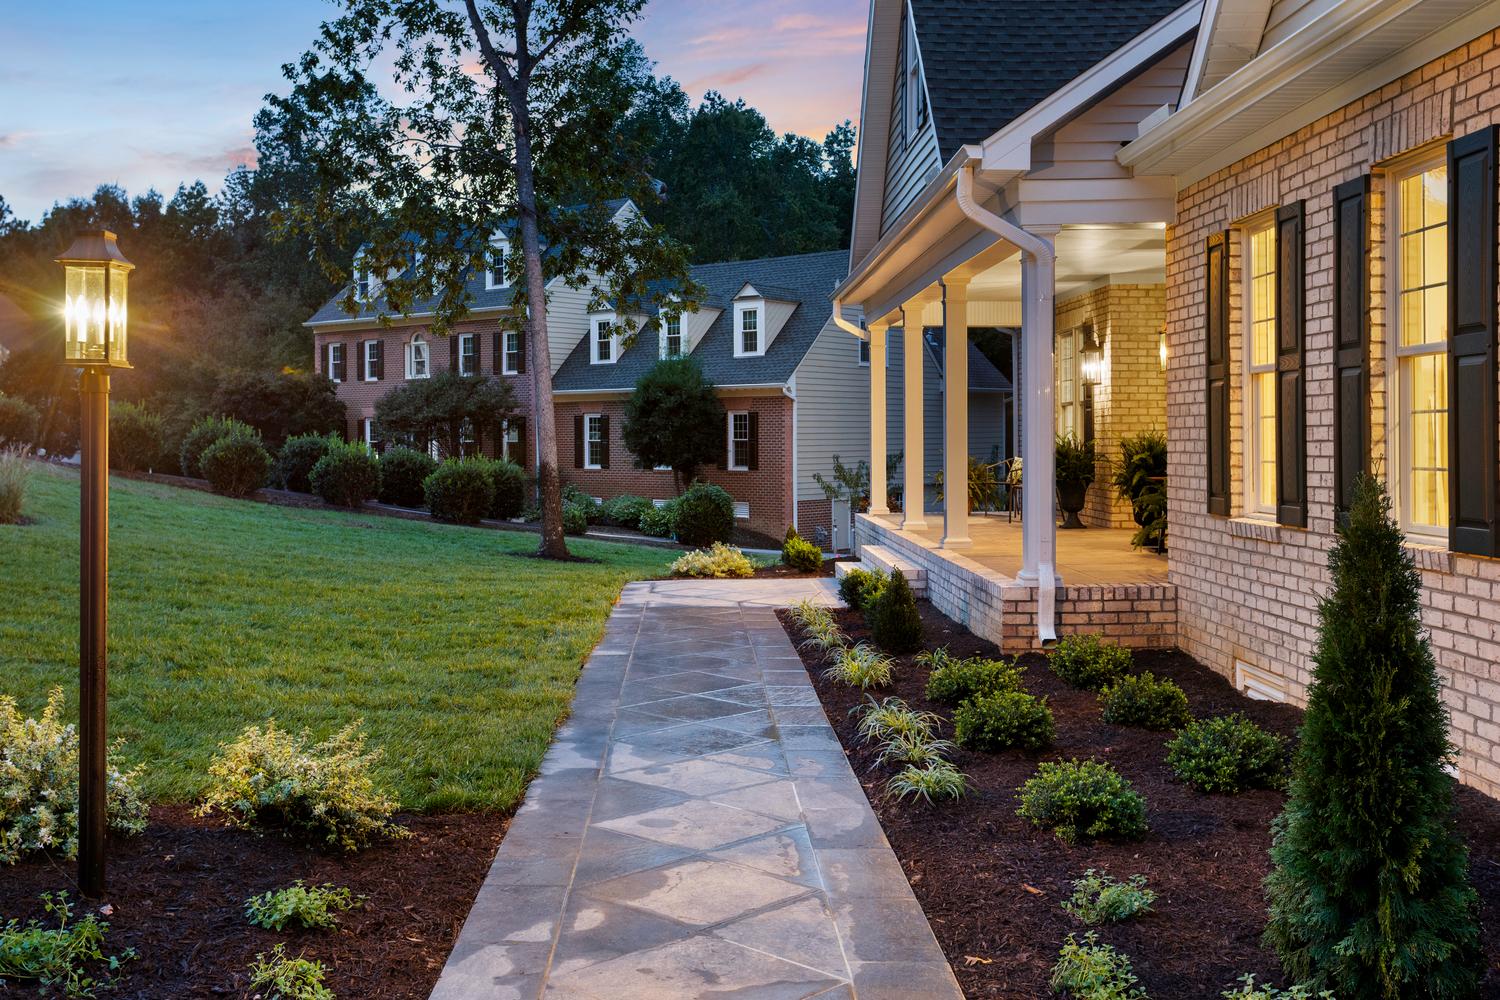
  • Brick Front Porch w/8-Inch Concrete Columns & Matte Porcelain Pavers Set in Concrete Color: Vintage Slab (Slate Look)
  • Custom Designed Sidewalk: Matte Porcelain Pavers Set in Concrete Color: Vintage Slab (Slate Look)
  • Exterior Lighting Including Pole Light at Sidewalk
  • Driveway: Asphalt
  • 4-Inch Gutter System
  • Sod: Front & Side Yards
  • Irrigation: Front & Side Yards
  • Extensive Landscape Material Package

Interior Features

Overall

  • Paint Color: Crushed Ice SW 7647
  • Trim Color: White
  • Anderson Double Hung Windows & 12’ Sliding Glass Door System to Covered Rear Porch
  • Custom Designed Wood Shelving in Pantry, Laundry & Bedroom Closets – Primary Bedroom Closets (2) have Sweater & Shoe Boxes as well as Shelving
  • Custom Light Fixtures Throughout

Flooring

  • All Living Spaces & Primary Bedroom: Mohawk Portico Hardwood Collection
  • Color: Park Avenue White Oak – 5” Wide
  • Secondary Bedrooms, Primary Closets Interior Steps & 2nd Level Bedroom/Bonus
  • Shaw Keystone Gardens Color: Sand Swep

Foyer

  • Crown Molding
  • Light Fixture: Visual Comfort Arabelle Large Color: Gild

Dining Room

  • Crown Molding & Wainscoting
  • Light Fixture: Visual Comfort Kelly Wearstler Forza Gathered Color: Burnished Brass w/Linen Shade

Study

  • French Doors
  • Recessed Lighting

Powder Room

  • Vanity Emma by Sudio Design w/Arabescato Engineered Stone Top
  • Plumbing Faucet: Delta Color: Champagne Bronze
  • Light Fixture: Visual Comfort Thomas O’Brien Reed Double Sconce Color: Antique Brass

Great Room

  • Built-In Bookcases Color: Irish Crème & Custom Mantle Color: White
  • Gas Log Fireplace w/Slate Surround
  • Light Fixtures Over Bookcases: Visual Comfort Grandy Picture Lights Color: Burnished Brass
  • Recessed Lights
  • Fan: Visual Comfort Sean Lavin Collins 60-Inch Color: Brass & Washed White Oak Blades w/Handheld Remote
  • 12’ Anderson Sliding Glass Door System to Covered Rear Porch

Kitchen

  • Yorktowne Cabinets, Island & Buffet Color: Irish Crème
  • Custom Designed Hood Color: Irish Crème
  • Quartzite Countertops & Backsplash Color: Le Blanc
  • Wolf Dual Fuel Range w/Red Knobs Color: Stainless Steel
  • Bosch Dishwasher: Color: Stainless Steel
  • Sharpe Drawer Microwave Color: Stainless Steel
  • Recessed Lighting
  • Island Light Fixture: Visual Comfort Darlena Linear Lantern Color: Gilded Iron

Breakfast Nook

  • Large Windows Overlooking Rear Porch & Yard
  • Recessed Lighting

Butler’s Pantry

  • Yorktowne Cabinets Color: Eucalyptuses
  • Countertop Honed Granite Color: Nero Mist
  • EdgeStar Beverage Fridge Color: Stainless
  • Wainscoting Color: White
  • Light Fixture: Visual Comfort Alexa Hampton Helios Color: Antique Gild

Primary Bedroom

  • Spa-Like Marble Bathroom Attached
  • His & Hers Walk-In Closets w/Wood Shelving Including Sweater & Shoe Boxes
  • Patio Door to HUGE Covered Rear Porch
  • Fan/Light: Visual Comfort Ikon 52-Inch Color: Matte White w/Handheld Remote

Primary Bathroom

  • His & Her Vanities by Yorktowne Color: Chai Latte
  • Vanity Tops: Aegean White Marble
  • Oversized Beveled Edged Mirrors Over Vanities
  • Marble Floors & Shower Walls Color: Carrara Classique & Caulk Grout
  • Glass Enclosed Shower
  • Classic Soaking Tub by Signature Hardware Under Large Window
  • Water Closet
  • Plumbing Fixtures: Delta Cassidy Color: Polished Nickel
  • Hardware Color: Polished Nickel
  • Recessed Lighting
  • Light Fixtures: Visual Comfort Ralph Lauren-Lauren Robert Color: Polished Nickel

Laundry Room

  • Baltimore Floor Tile Color: Marengo & Caulk Grout
  • Wall Cabinets Over Washer/Dryer Location Color: Grey
  • Closet w/Wood Shelving

Front Bedroom

  • Large Closet
  • Carpet
  • Fan/Light: Visual Comfort Ikon Color: Matte White w/Handheld Remote

Hall Bathroom

  • Double Bowl Vanity by Aristokraft Color: White
  • Vanity Top: Aegean White Marble
  • Light Fixture: Visual Comfort Belcarra Color: Brushed Steel
  • Recessed Lights
  • Tub Ceramic Surround: Maiolica White Ice Gloss & Caulk Grout
  • Plumbing Fixtures: Delta Color: Brushed Nickel
  • Hardware Color: Brushed Nickel
  • Baltimore Floor Tile Color: Marengo & Caulk Grout
  • Water Closet

Rear Bedroom

  • Large Closet
  • Carpet
  • Fan/Light: Ikon Color: Matte White w/Wall Mounted Remote

Second Level - 4th Bedroom/Bonus Room – 610 Sq. Ft.

  • Large Closet
  • Carpet
  • Fan/Light: Visual Comfort Ikon Color: Matte White w/Wall Mounted Remote

Rear Covered Porch – 499 Sq. Ft.

  • 6-Inch Concrete Columns
  • Black Aluminum Rails
  • Hunter Fan/Light Color: Black w/Wall Mounted Remote
  • Recessed Lights
  • 12’ Anderson Sliding Glass Door System Leading into Great Room
  • Patio Door Leading into Primary Bedroom
  • Overlooks Private Rear Yard

Mechanical & Plumbing

  • 1st Floor: Natural Gas Furnace & Air Conditioner
  • 2nd Floor Bonus/Bedroom: Mini Split System
  • Rinnai Tankless Hot Water System
Floor Plans & Interactive Tour

Explore the Home

Take a closer look at the layout with an interactive tour and detailed floor plans.

Site overview plan
First floor plan
Second floor plan
Attic floor plan
Location

Discover the Area

14010 Summercliff Trail
Chesterfield, VA 23832

Summerford is a lake community in Chesterfield County off Springford Parkway near Hull Street Road, with a neighborhood lake open to residents for fishing and small boats. The home is zoned for Spring Run Elementary, Bailey Bridge Middle, and Manchester High School.

County
Chesterfield
Zoning
R12
Subdivision/Community
Summerford
New Custom Build in Summerford

Ready to see it in person?

Offered at
$925,000
Schedule Showing