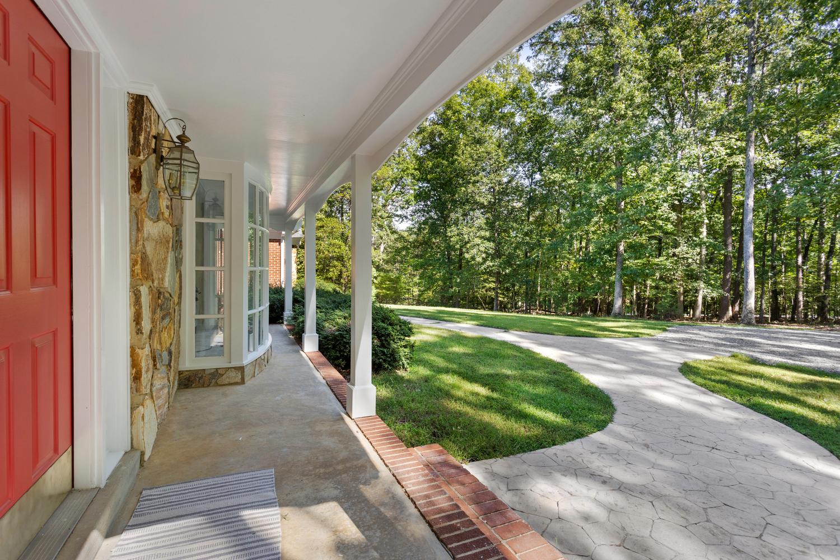
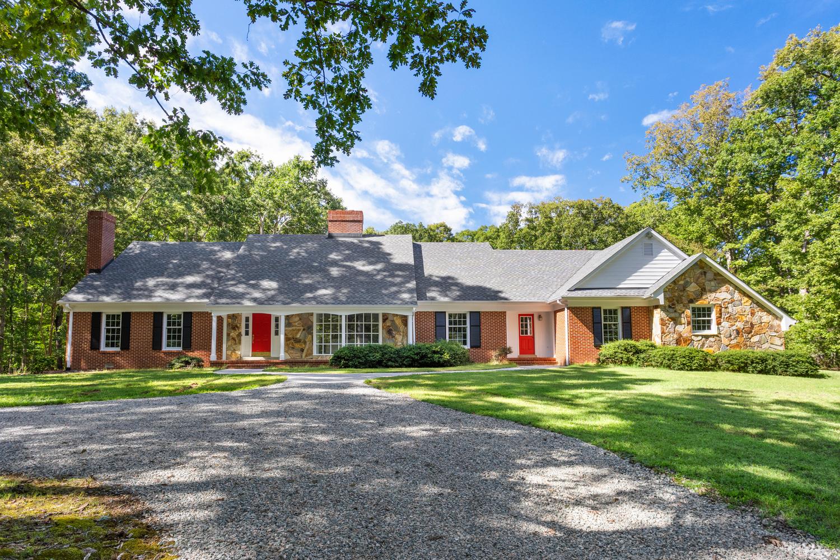
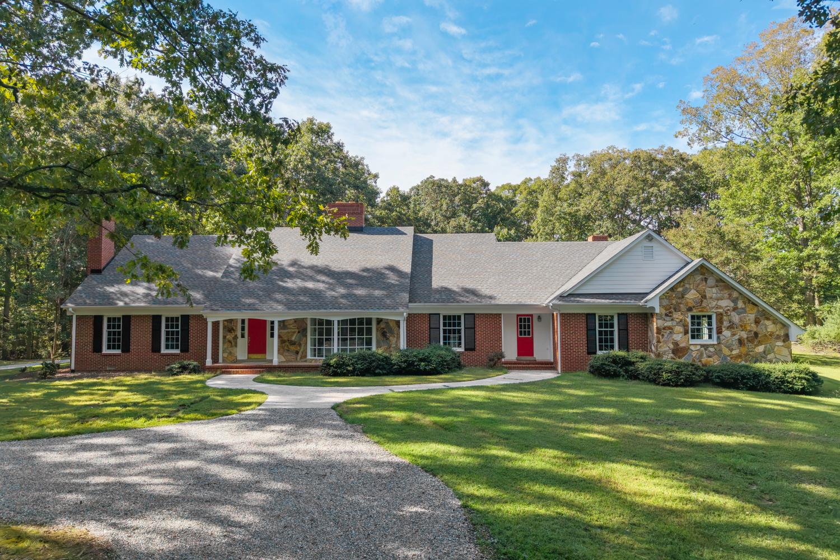
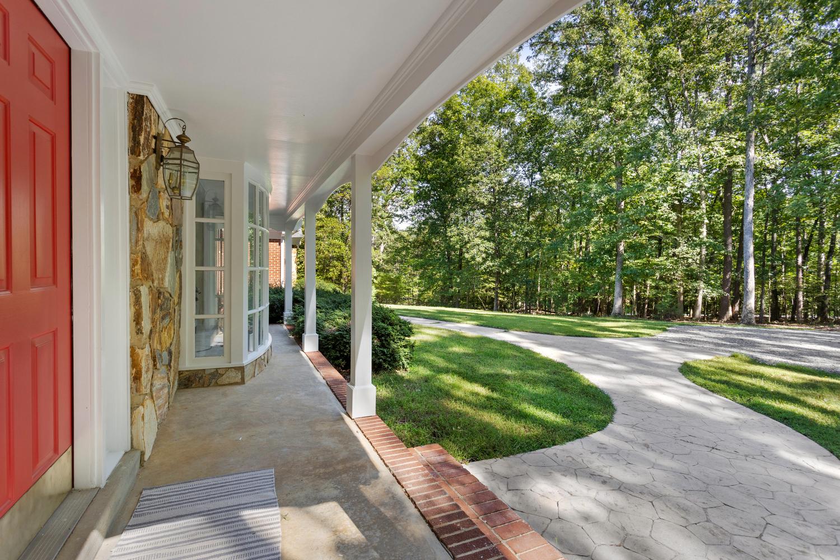
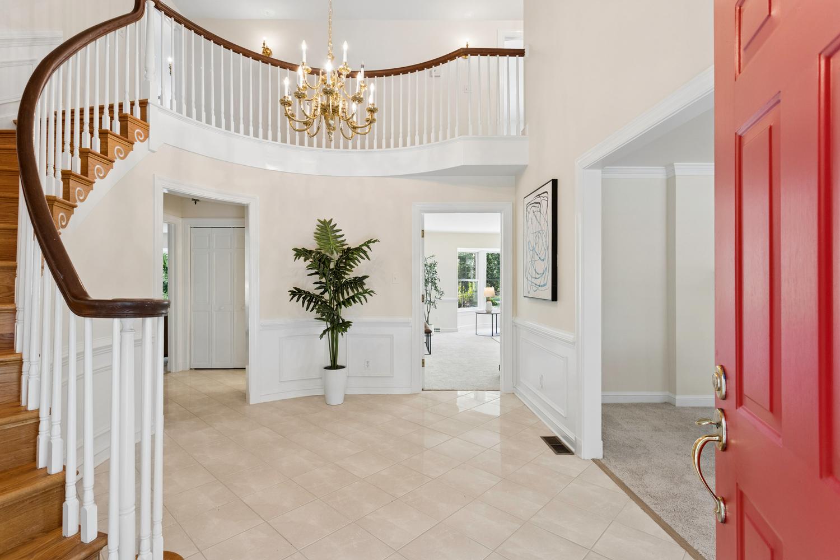
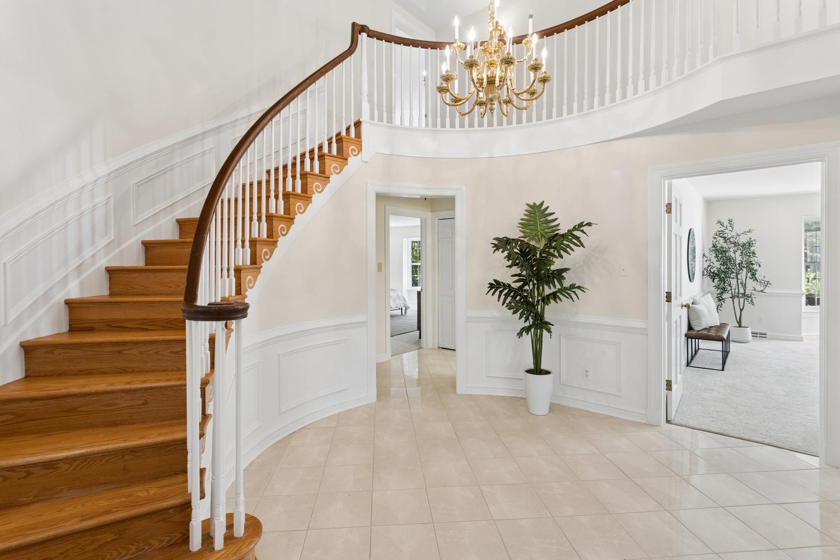
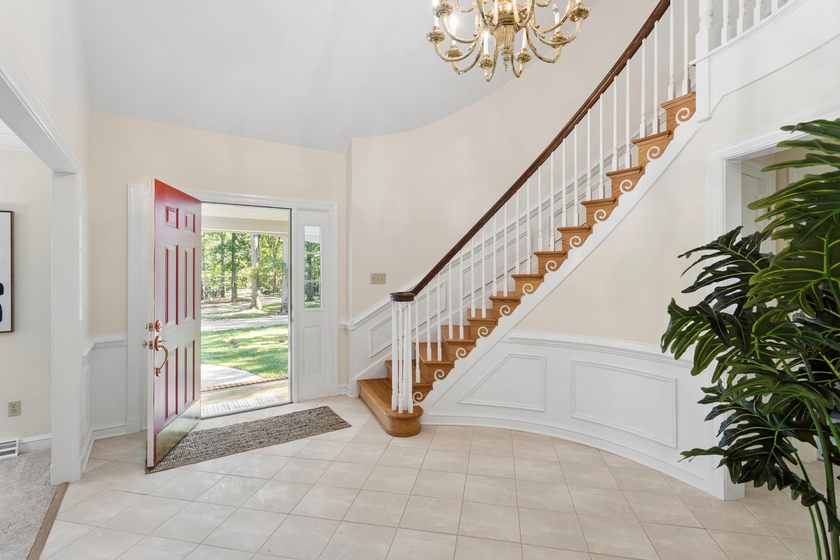
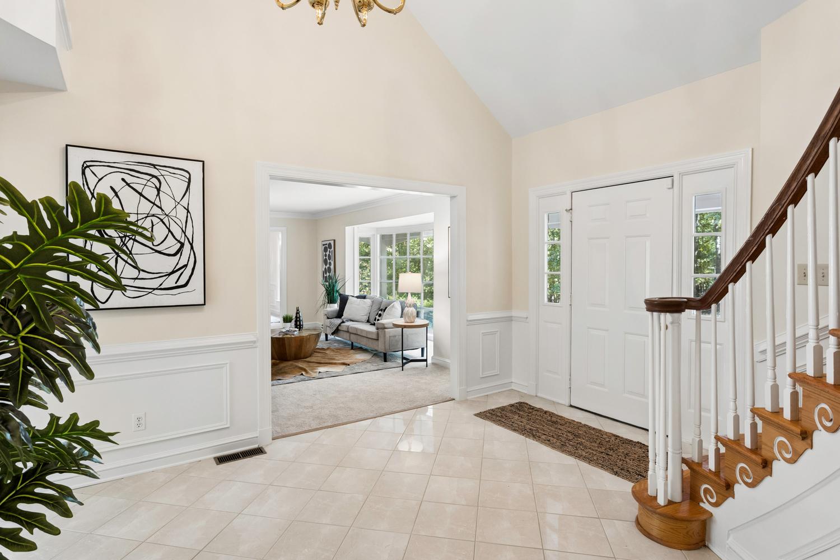

He built the whole neighborhood. This is the house he kept.
Set on 9.512 acres in Powhatan's Valley Springs, this 5,066-square-foot brick Cape comes with a detached, oversized brick garage and a finished room above it. The neighborhood's developer and builder, the late Raymond Hawkins, created Valley Springs and made this his own personal custom home, and the craftsmanship shows in every room.
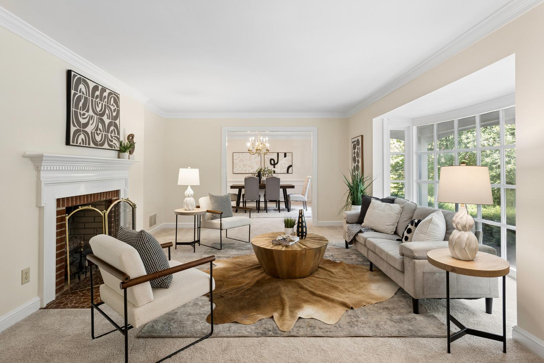
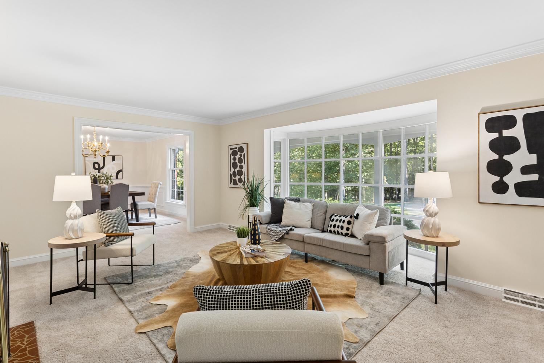
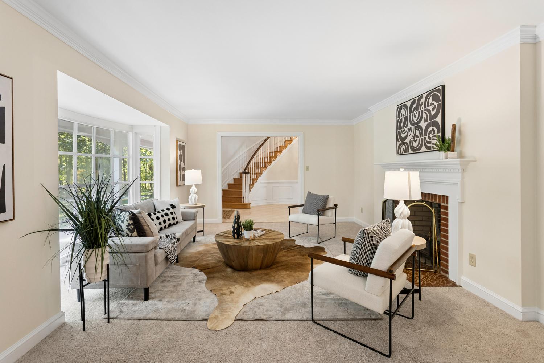
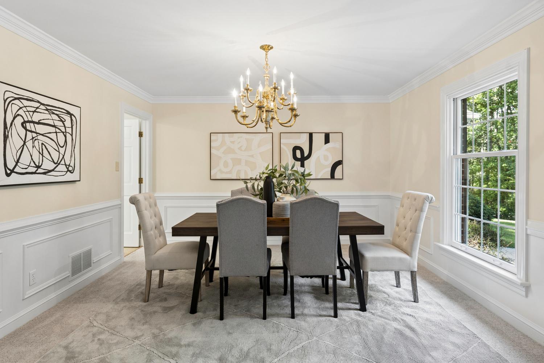
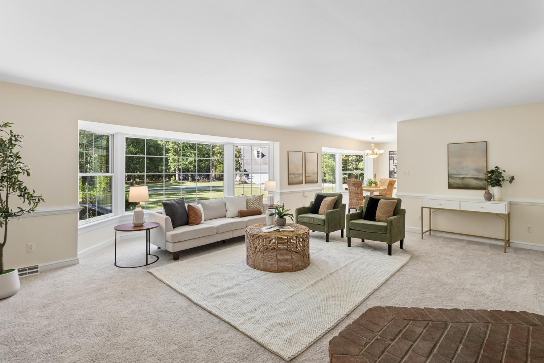
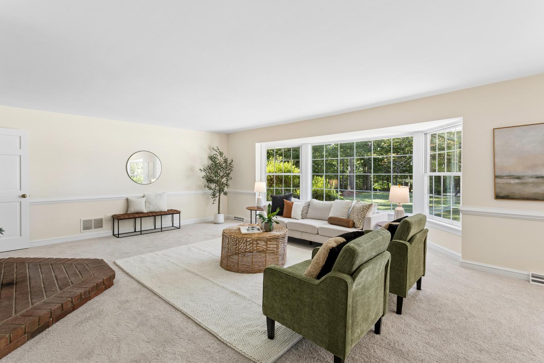
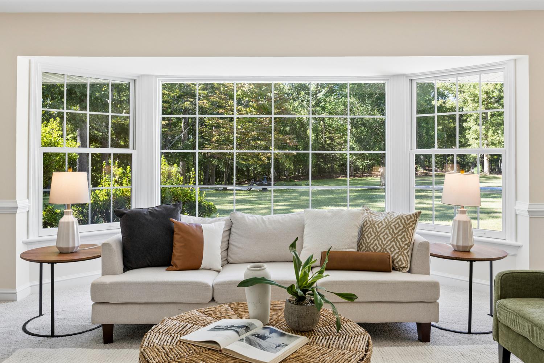
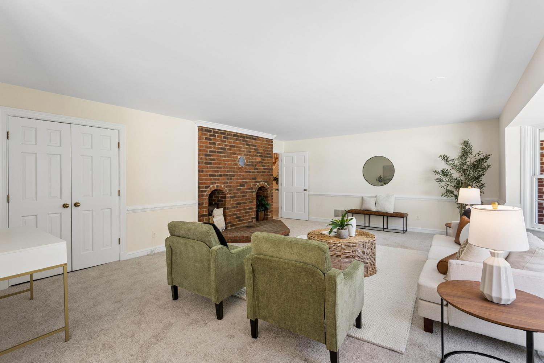
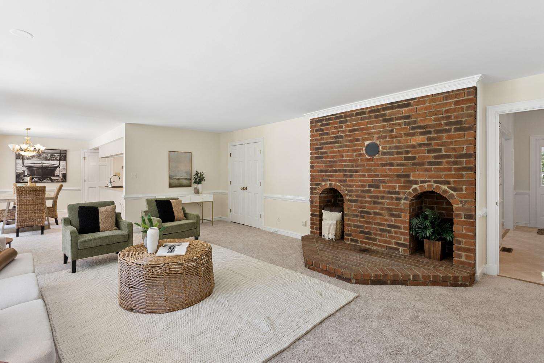
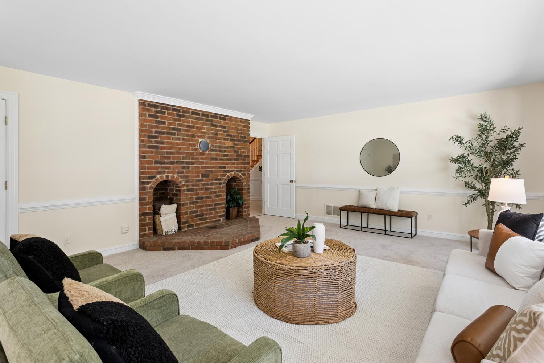
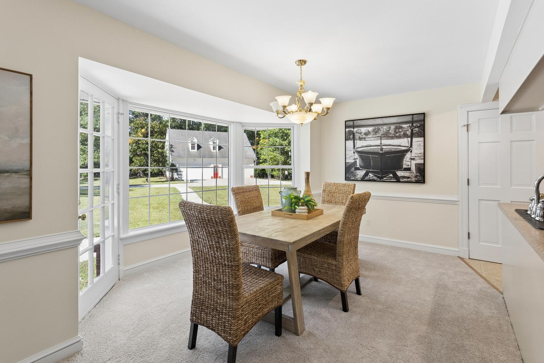
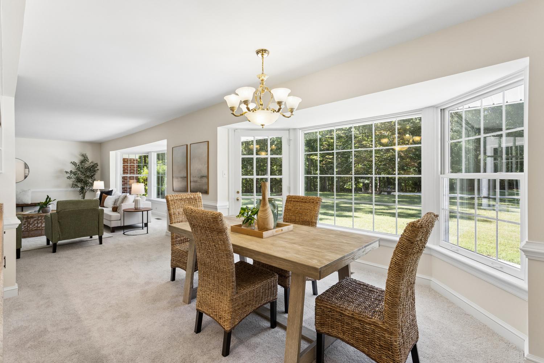
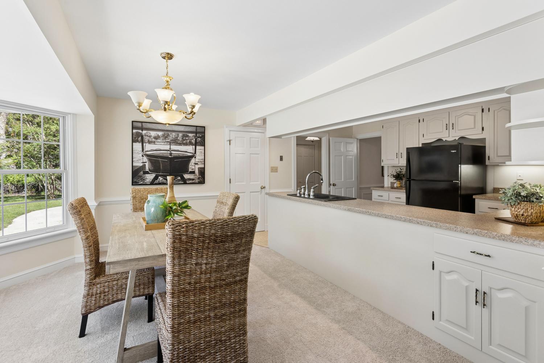
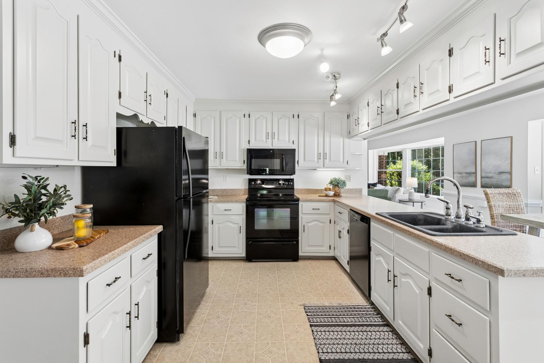
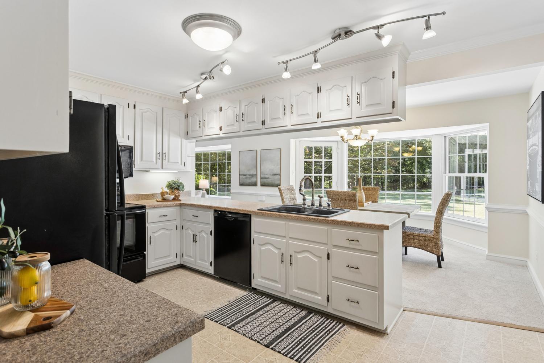
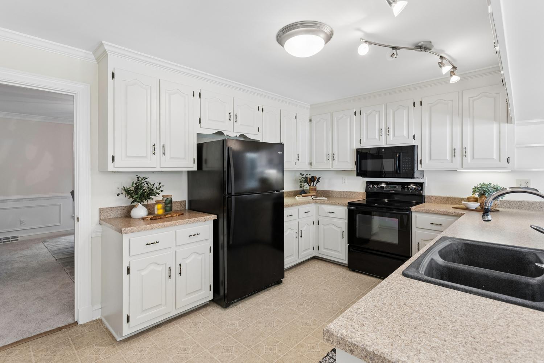
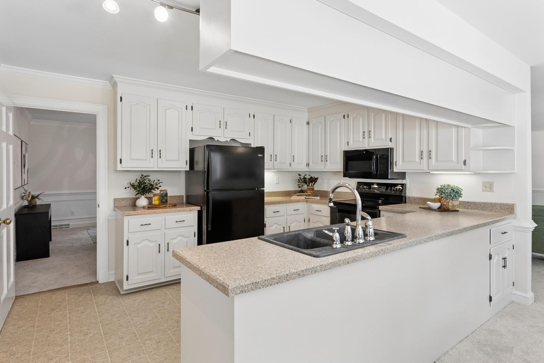
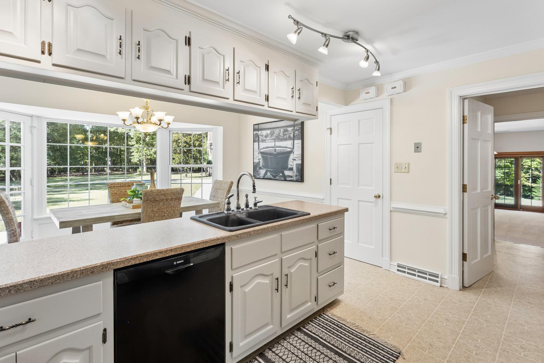
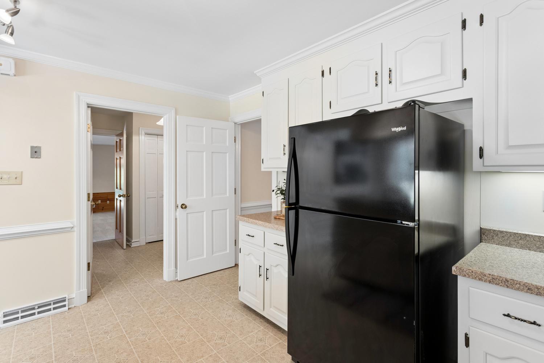
The first floor opens with a formal living room anchored by a masonry fireplace and bay window, a formal dining room, and a first-floor office with its own masonry fireplace and custom built-ins. The first-floor primary suite has a bay window of its own. The large family room pairs a bay window with a brick hearth, and the kitchen features newly painted cabinets and an eat-in area with, yes, another bay window. The laundry room has built-in cabinets and a door straight out to the front porch, and the huge rec room brings it all together with a built-in bar and a stone fireplace.
Upstairs, one bedroom enjoys a private full bath, while bedrooms three and four share a Jack-and-Jill full bath. There are tons of closets along the second-floor hallway, plus a pull-down attic and a huge walk-in attic for even more storage.
The detached 42 x 24 brick garage includes a finished room above that would make a great office/man cave. The lot is being combined with the adjacent two-acre lot, bringing the total to 9.512 acres.
Recent updates make this home move-in ready: fresh paint inside and out, painted cabinets, new carpet throughout, and new bathroom light fixtures and mirrors. The crawl space has a new vapor barrier and new insulation by Layman Brothers, and the septic system has a new distribution box and header lines by Septic Solutions. Don't miss the opportunity to make this house your new home!
The Standout Details
- 9.512 wooded acres in Valley Springs, no HOA
- 5,066 sq ft brick Cape, 4 bedrooms, 3 full and 2 half baths
- Built as the personal custom home of the neighborhood's developer
- Three masonry fireplaces: living room, office, and rec room
- First-floor primary suite with bay window
- Huge rec room with built-in bar and stone fireplace
- Detached 42 x 24 oversized brick garage with finished room above
- Fresh paint, new carpet, new crawl-space insulation and septic components