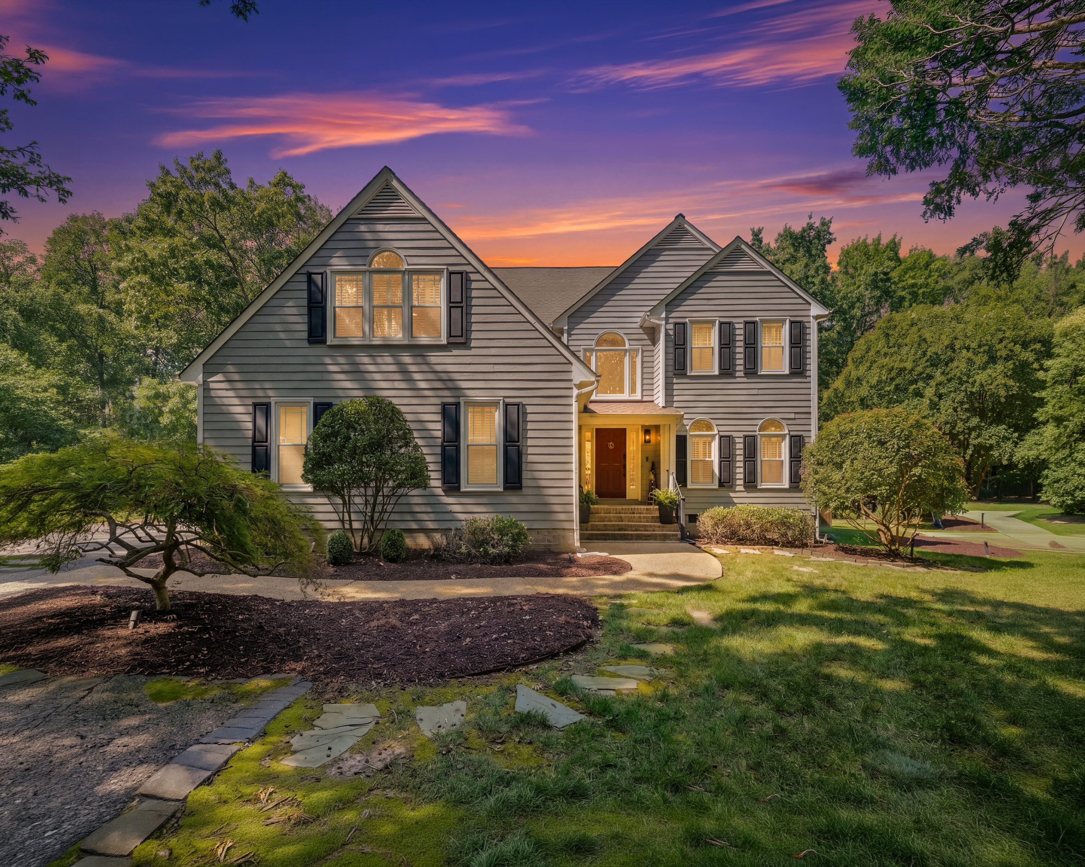
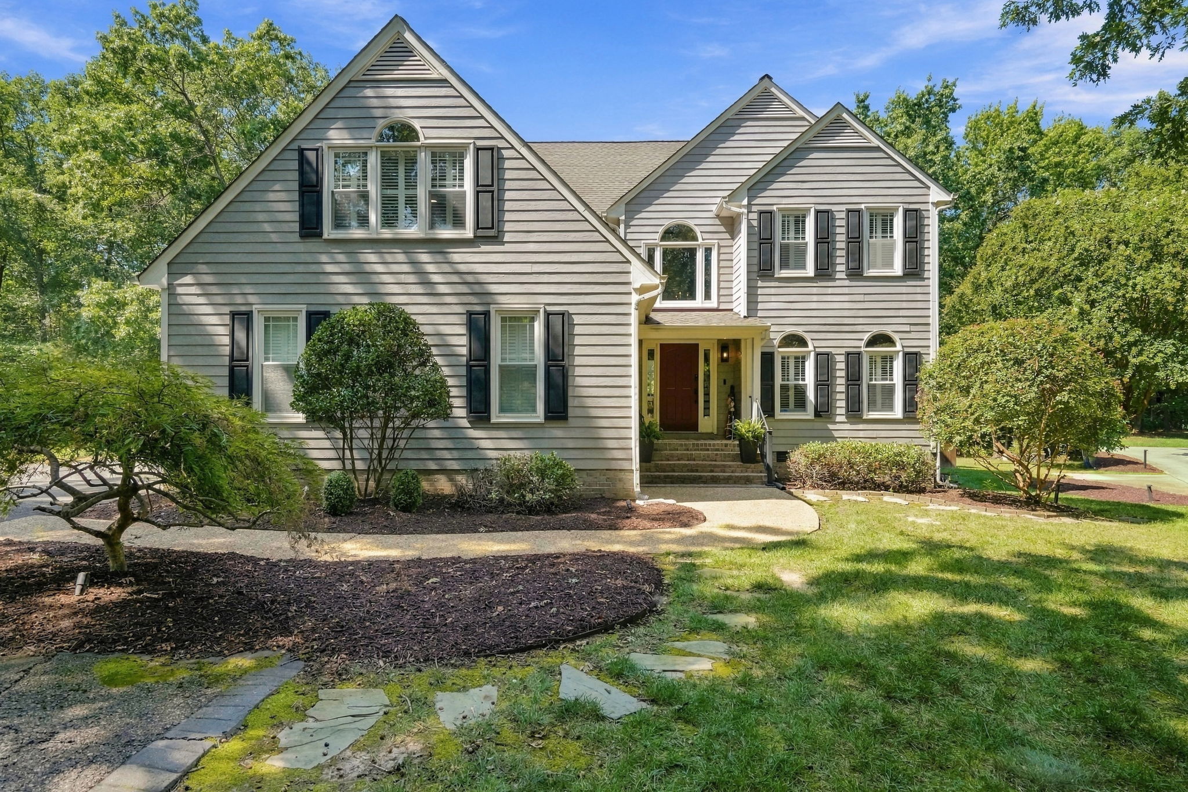
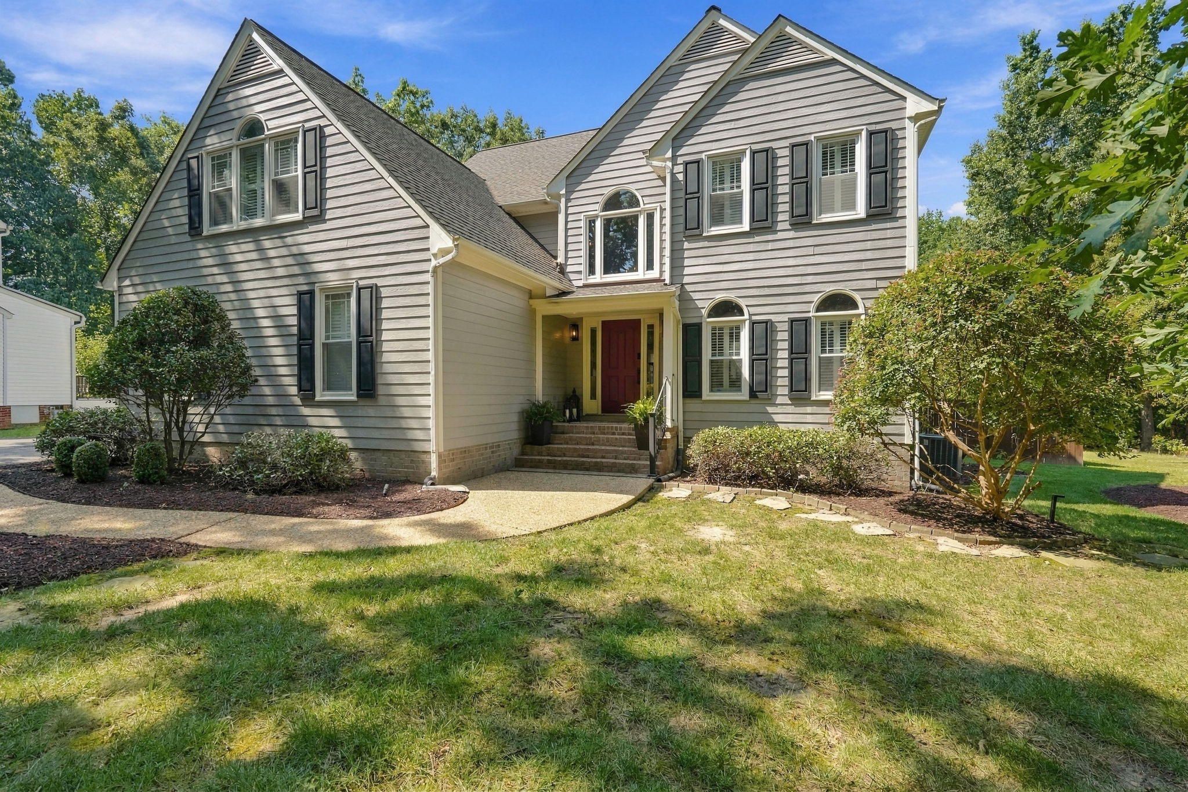
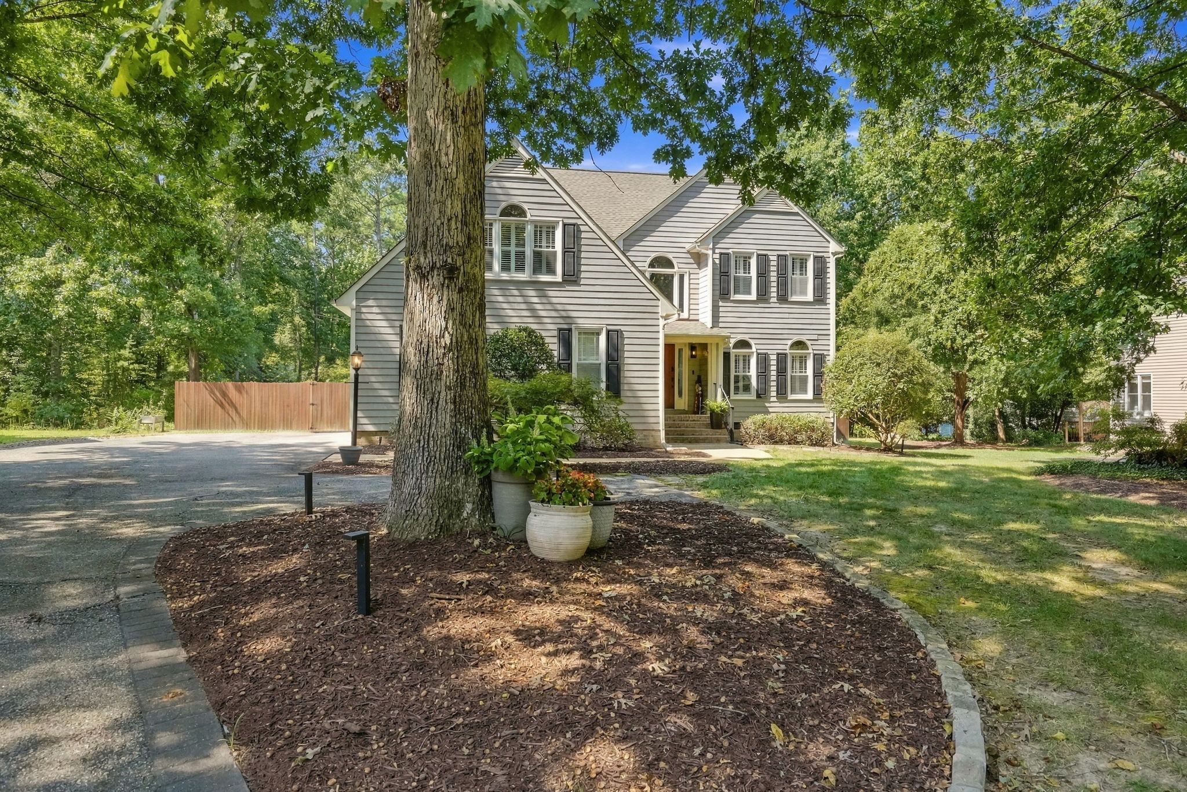

Some homes ask you to imagine the work ahead. This one has already done it.
Set on a rare, private half-acre lot in Dover Hunt, one of Henrico's most sought-after West End neighborhoods, this thoughtfully updated transitional offers something hard to find: a home where the major systems and finishes have already been addressed, so you can simply move in and enjoy it.
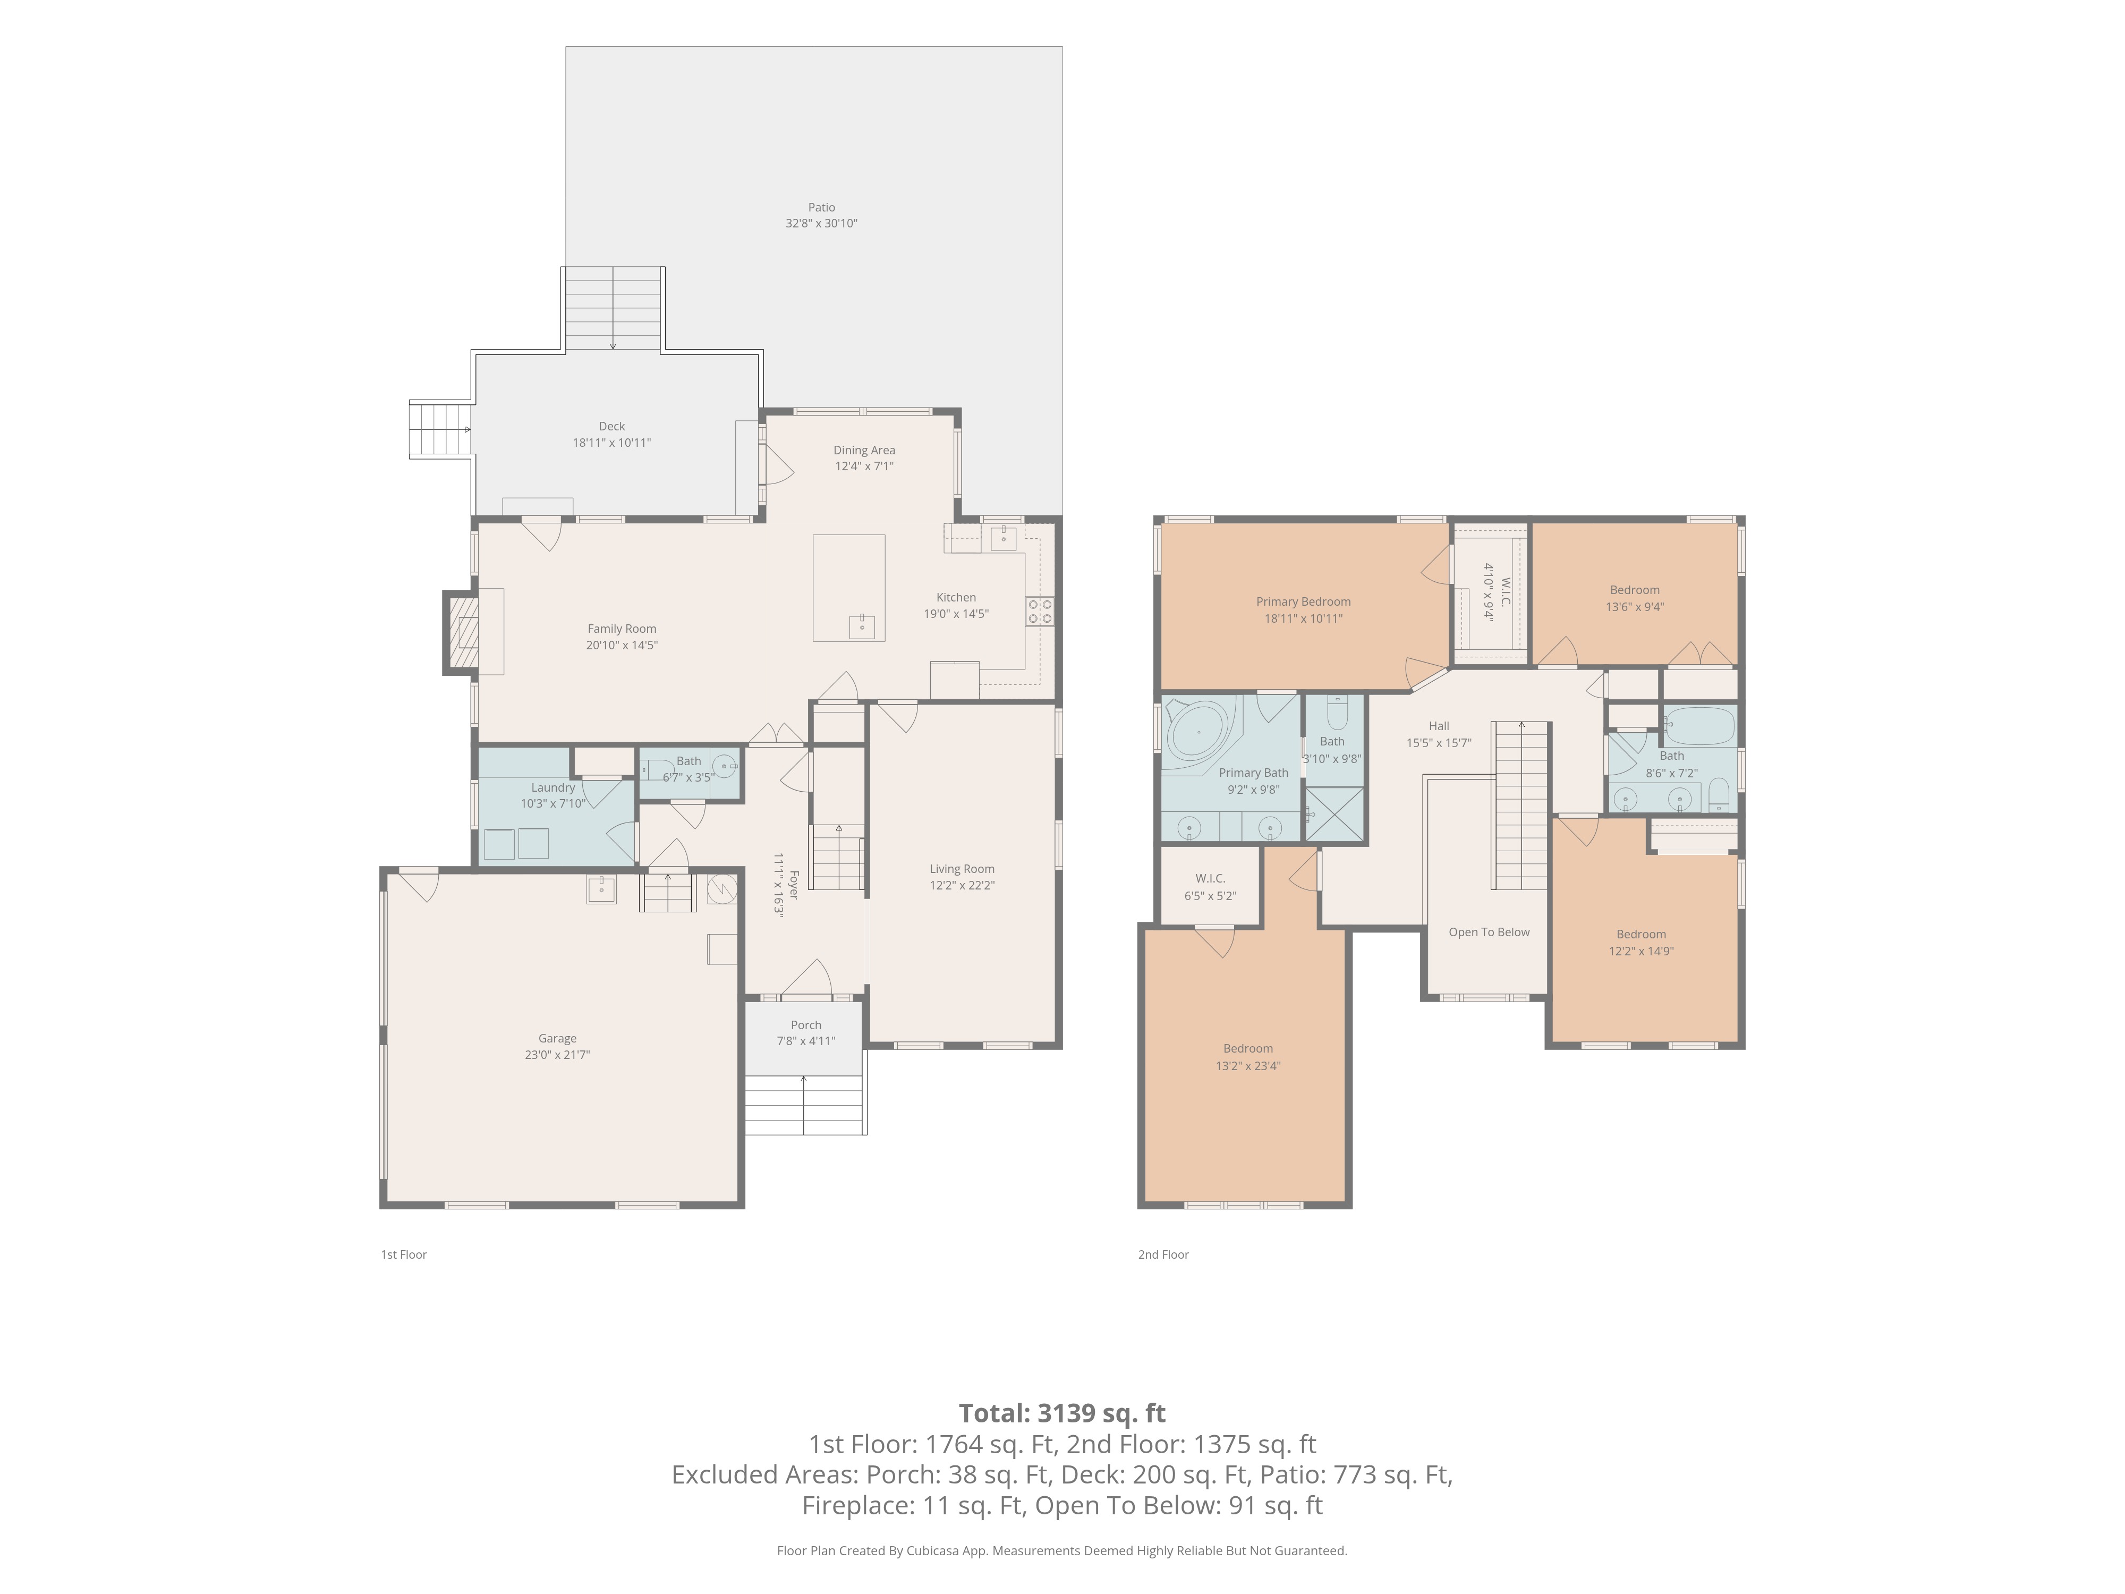
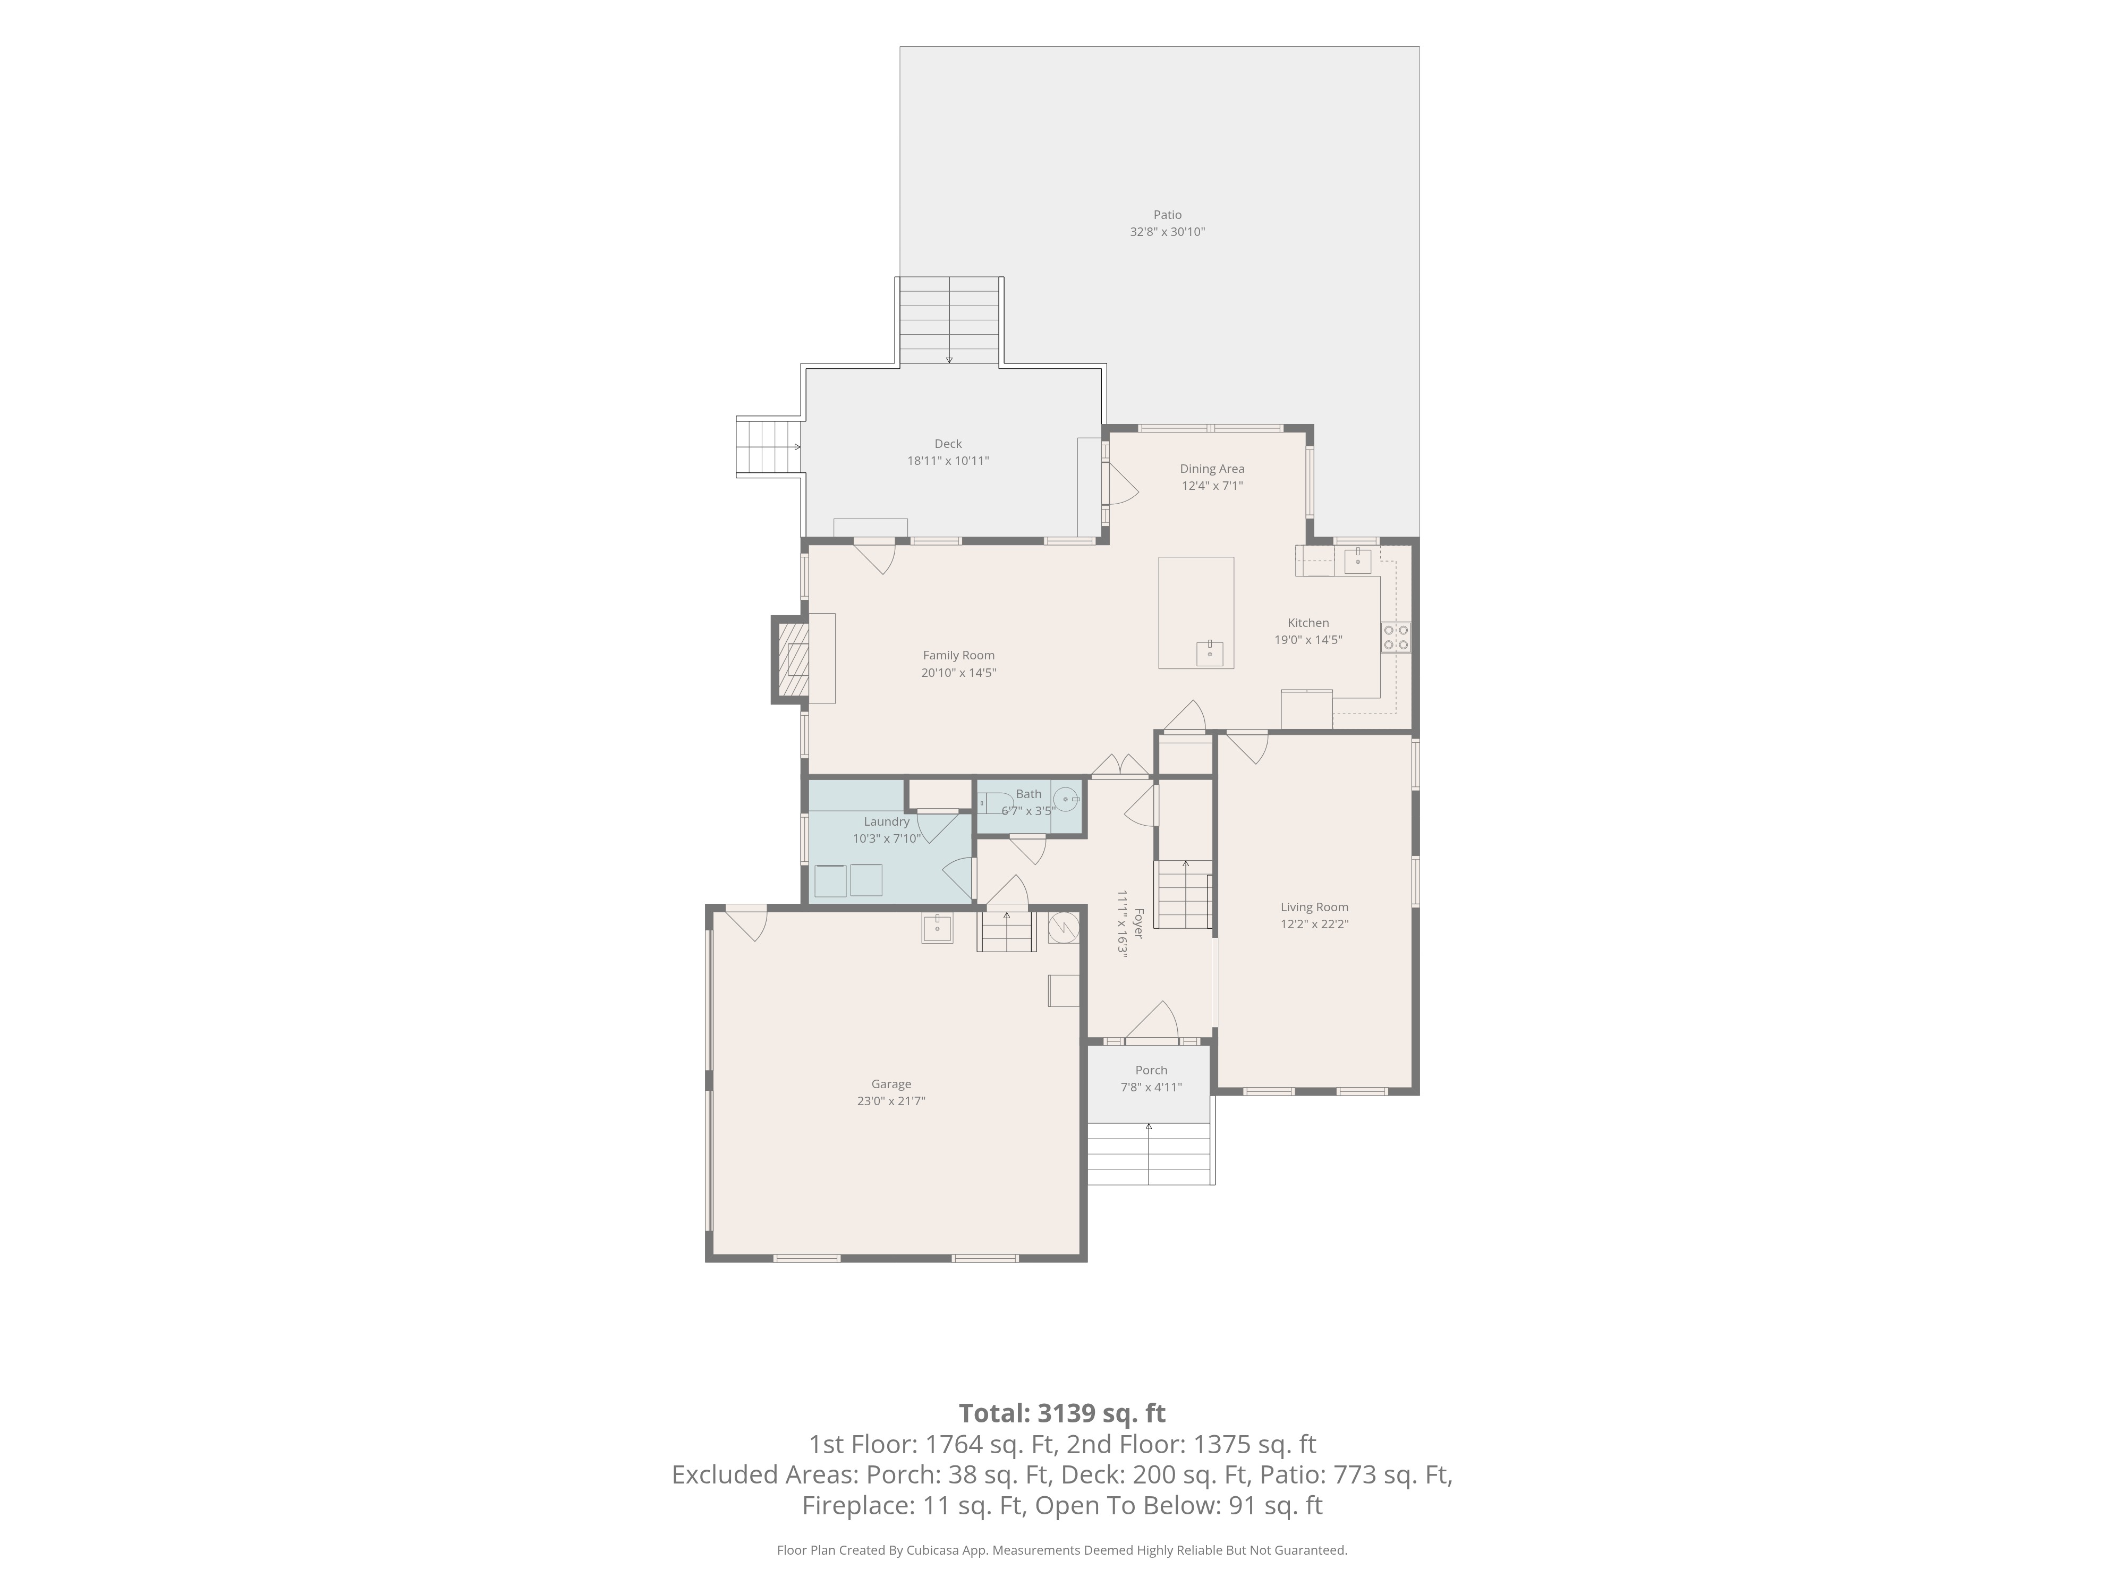
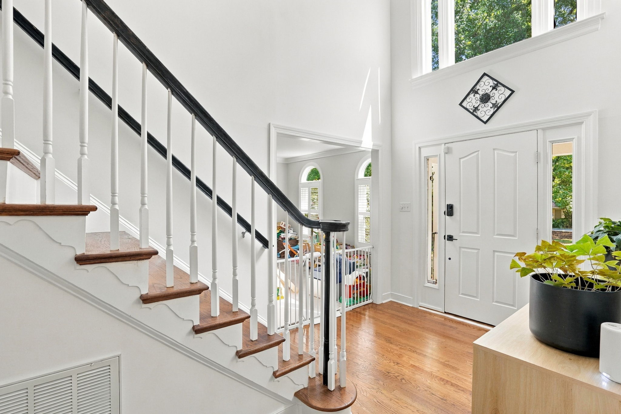
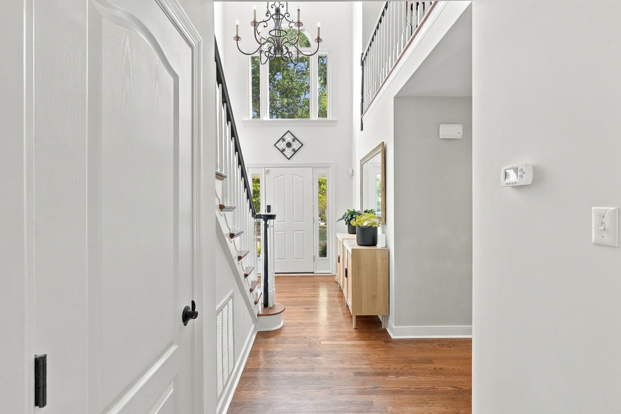
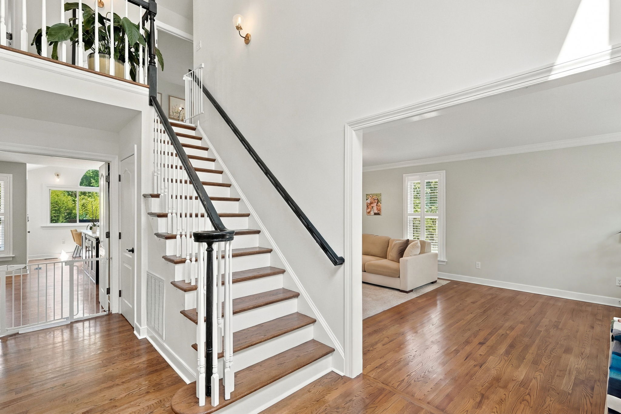
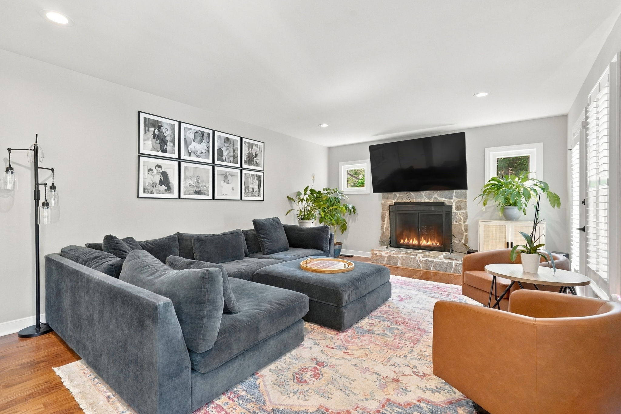
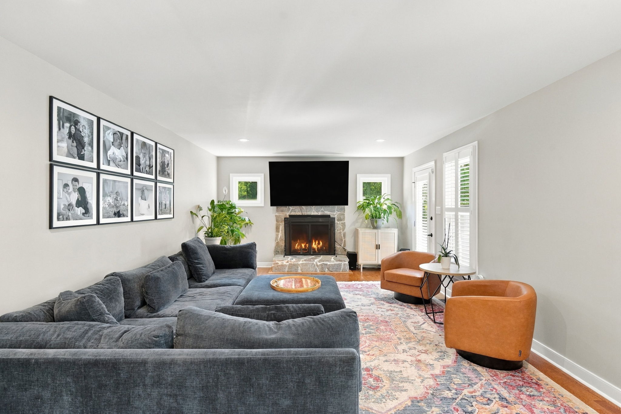
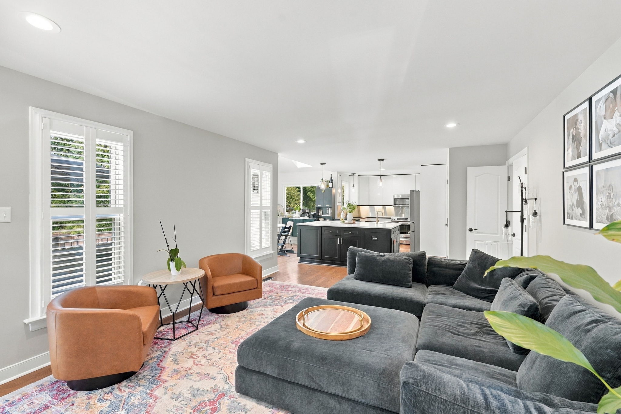
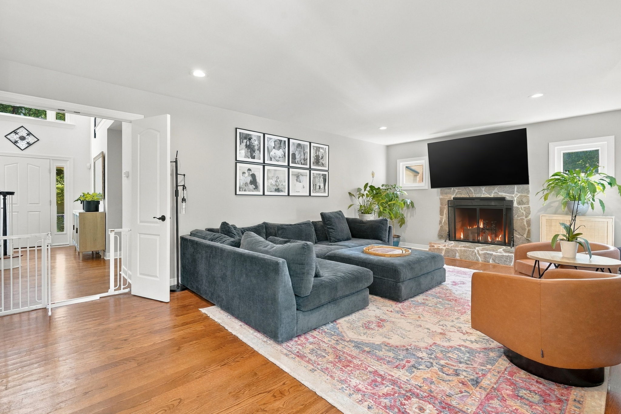
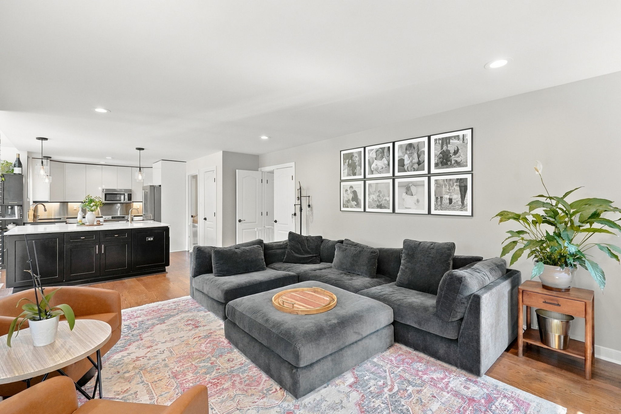
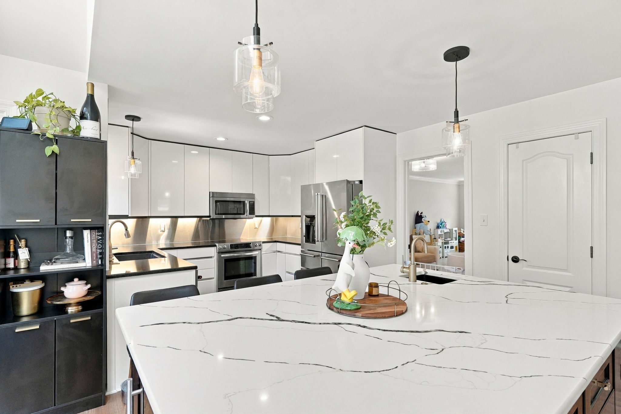
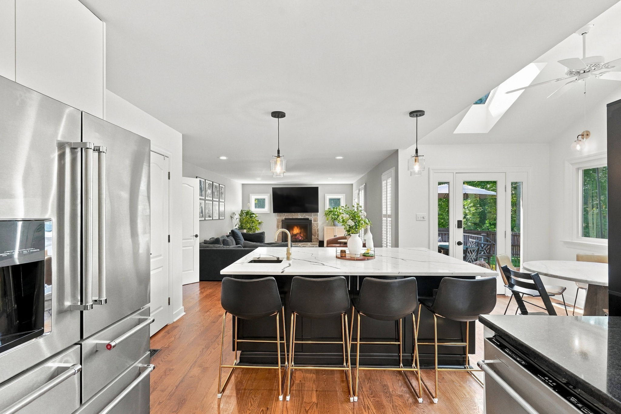
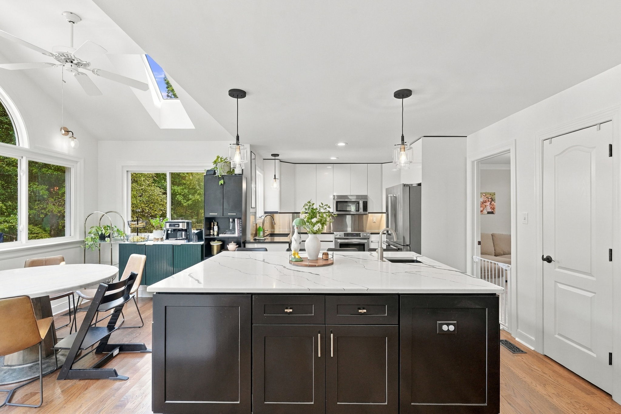
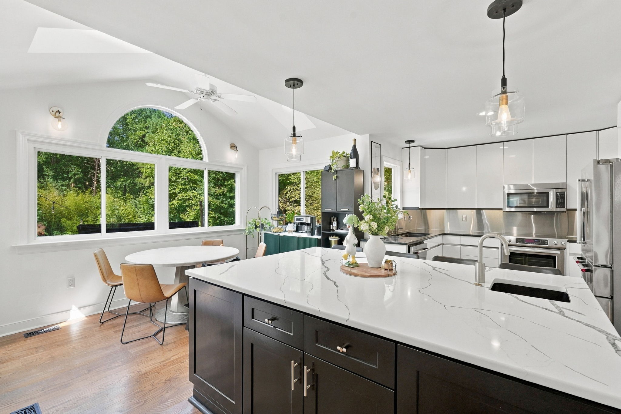
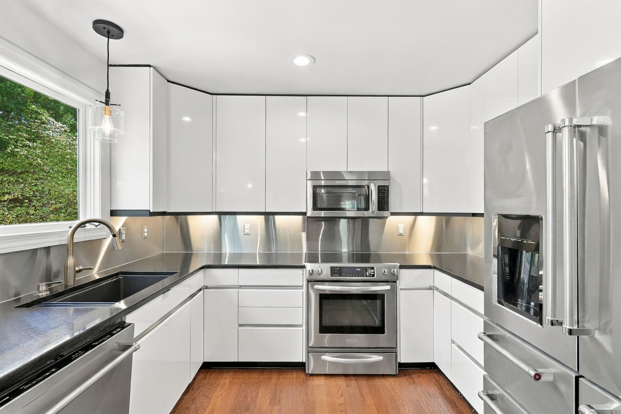
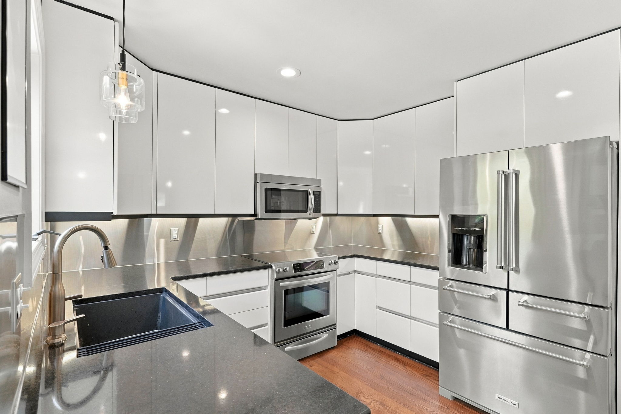
The kitchen is the heart of the home. It was remodeled with custom soft-close cabinetry, Cambria quartz counters, a stainless backsplash, and LED under-cabinet lighting, then reimagined again with a center work island featuring a prep sink, beverage cooler, and additional seating. It opens to a family room anchored by a stone wood-burning fireplace, with a door leading straight out to the deck. The stacked living and dining rooms, finished with wood floors, crown molding, and plantation shutters, are ready for formal entertaining or flexible enough to become a playroom or home office. A true first-floor laundry room with cabinetry and a laundry chute completes the main level.
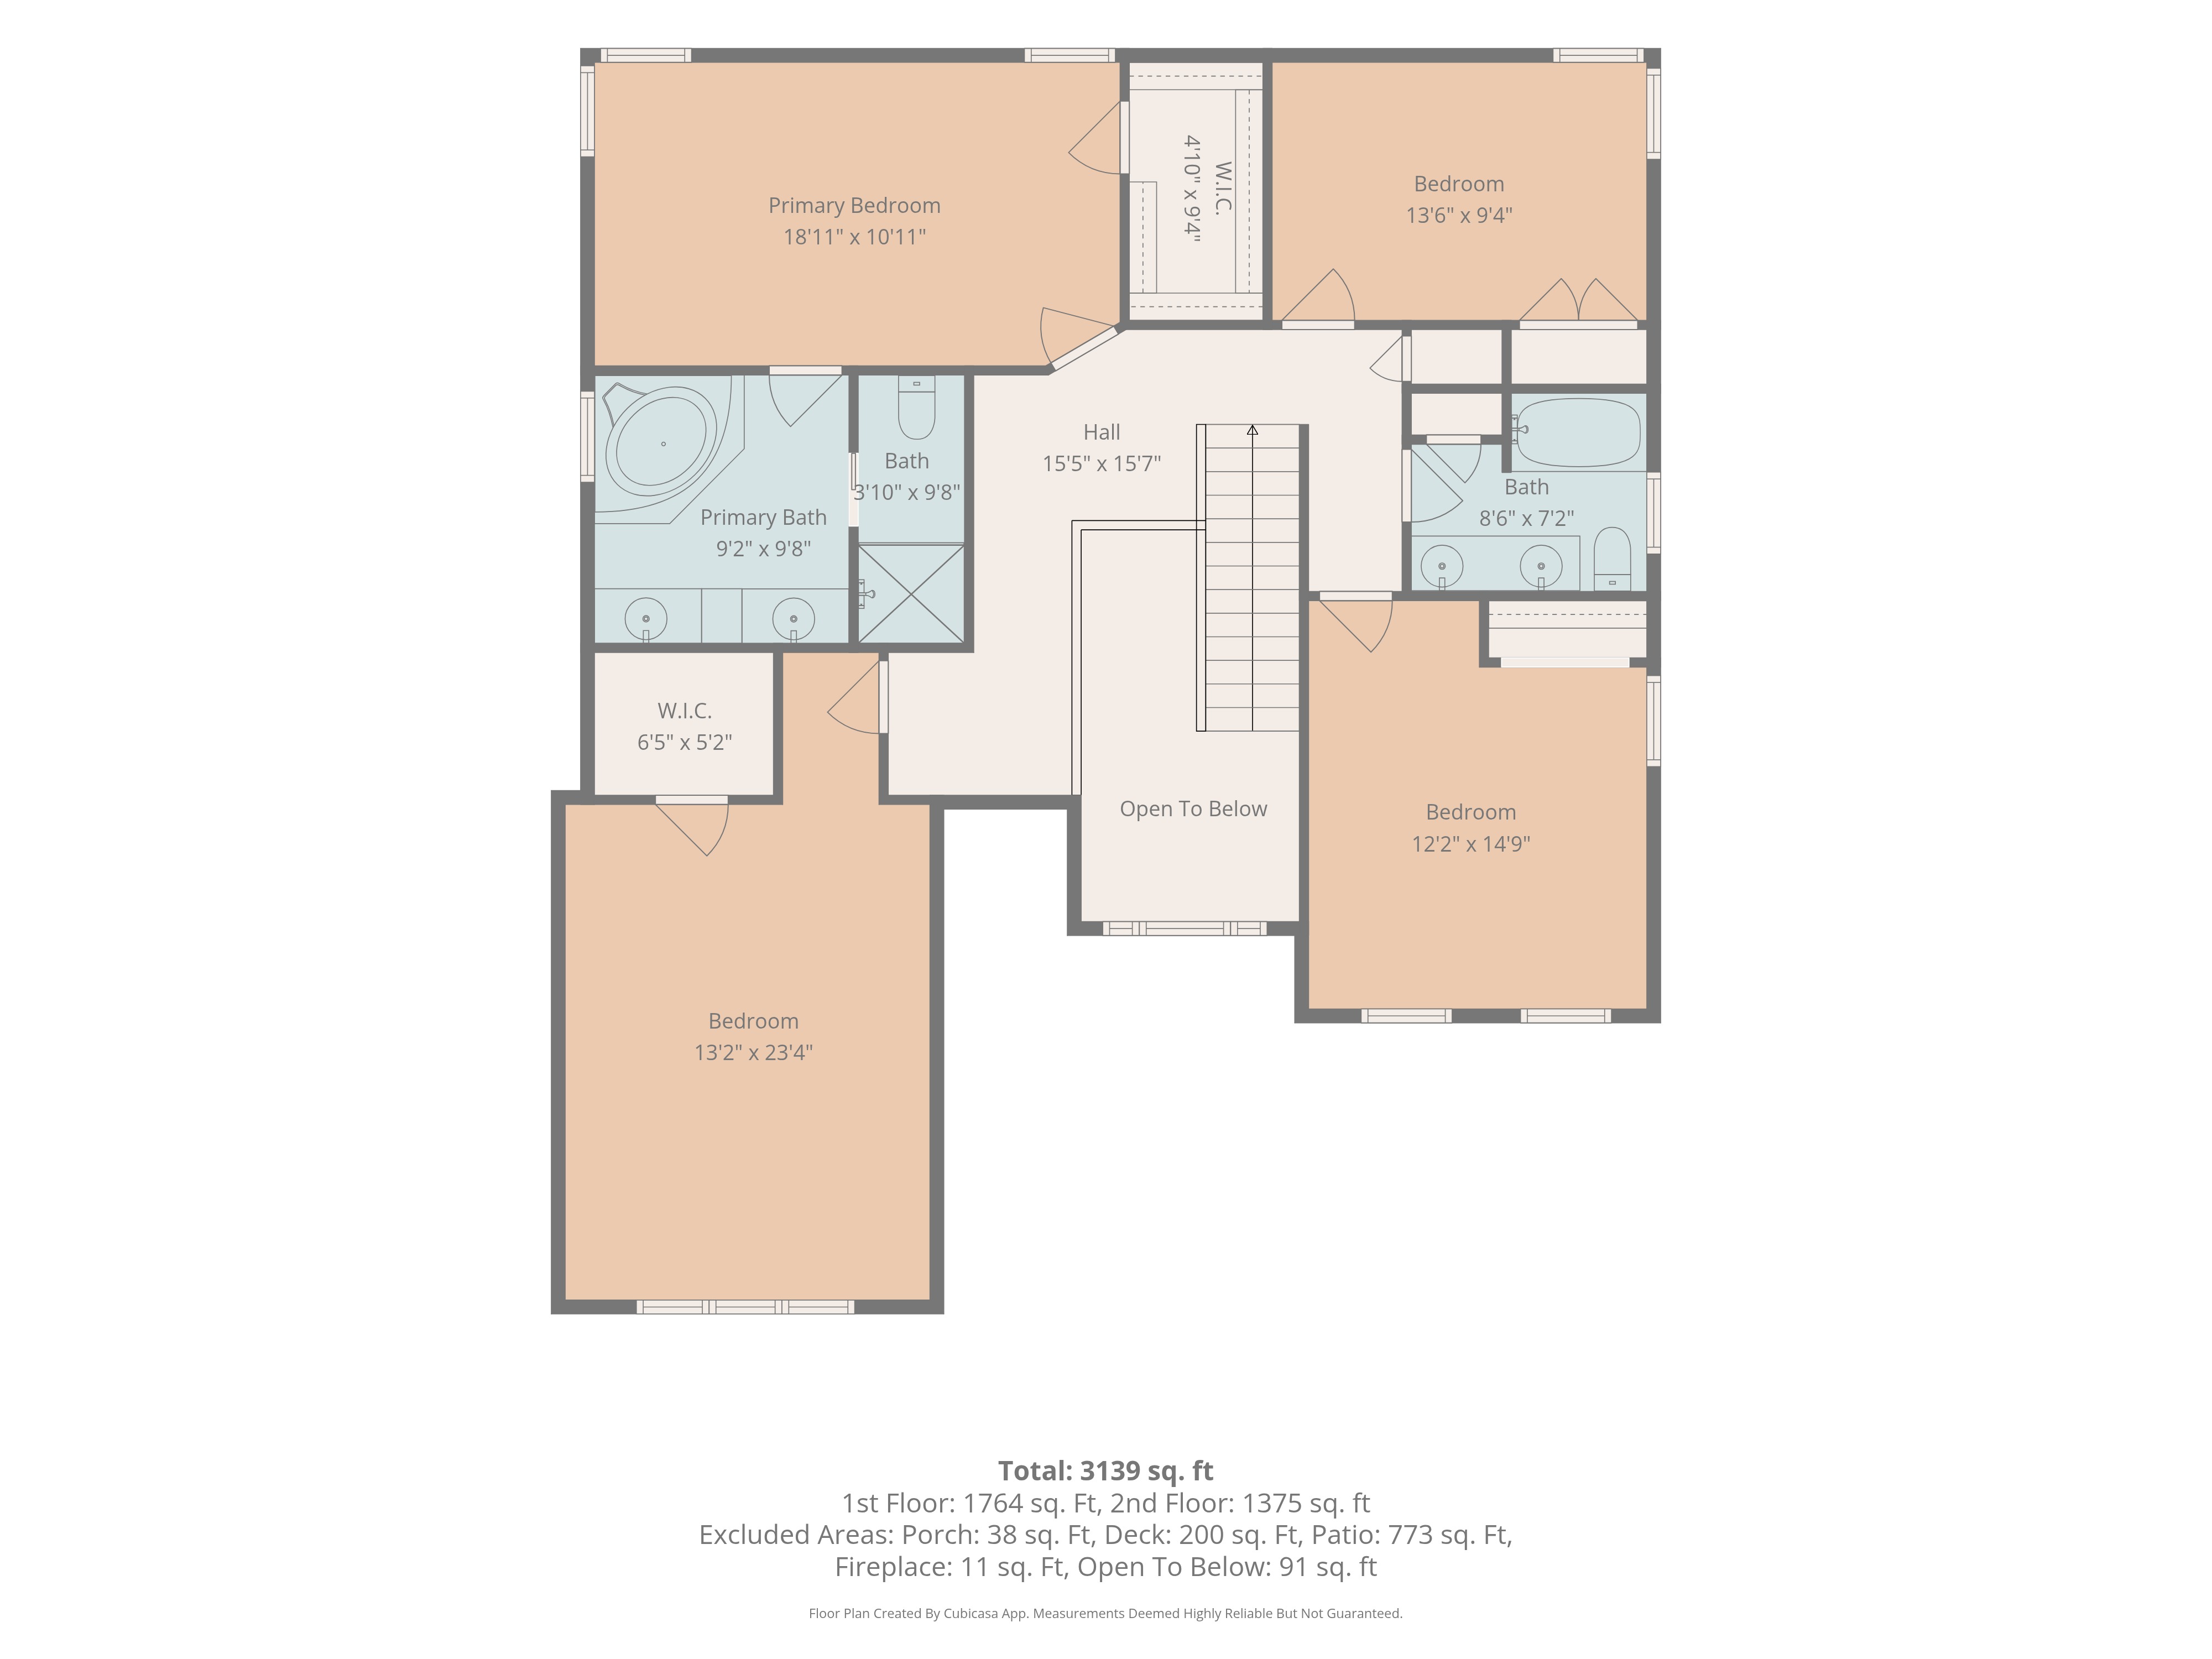
Upstairs, the primary suite pairs luxury vinyl plank flooring and a walk-in closet with a private en suite bath featuring an updated tiled shower, two sinks, and a garden tub. Three additional bedrooms, all with LVP flooring, are served by an updated full hall bath.
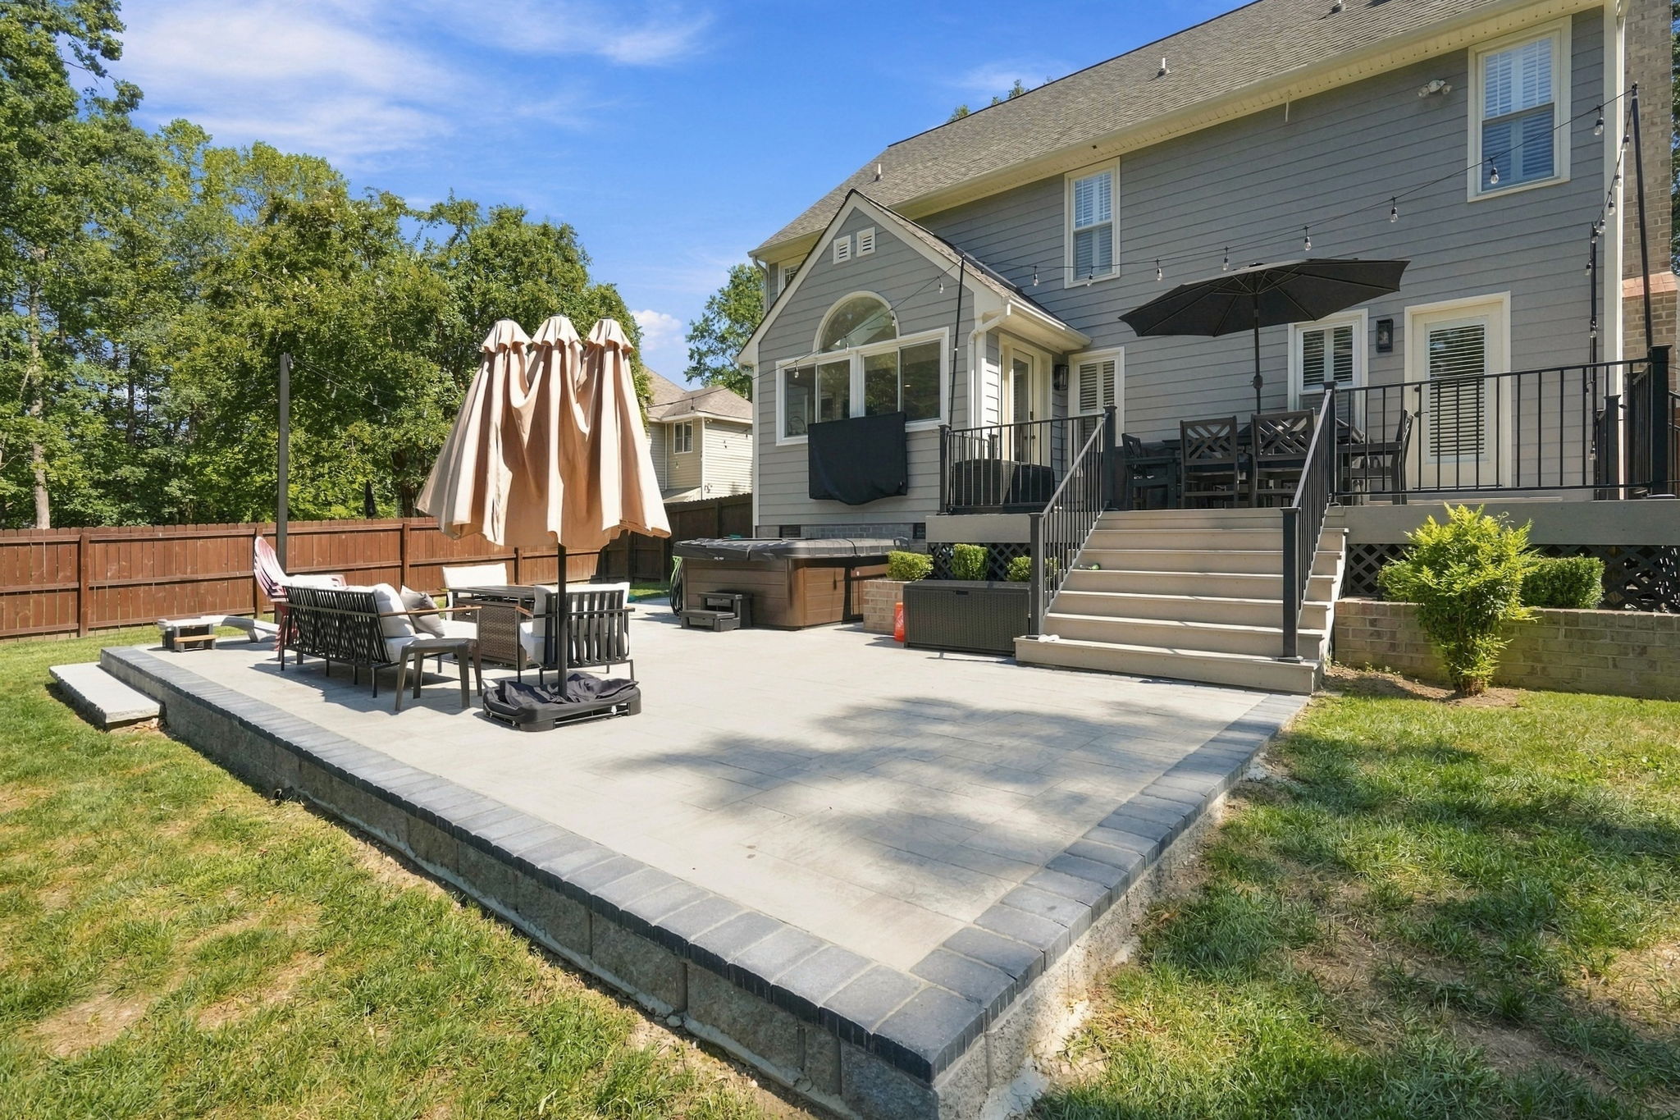
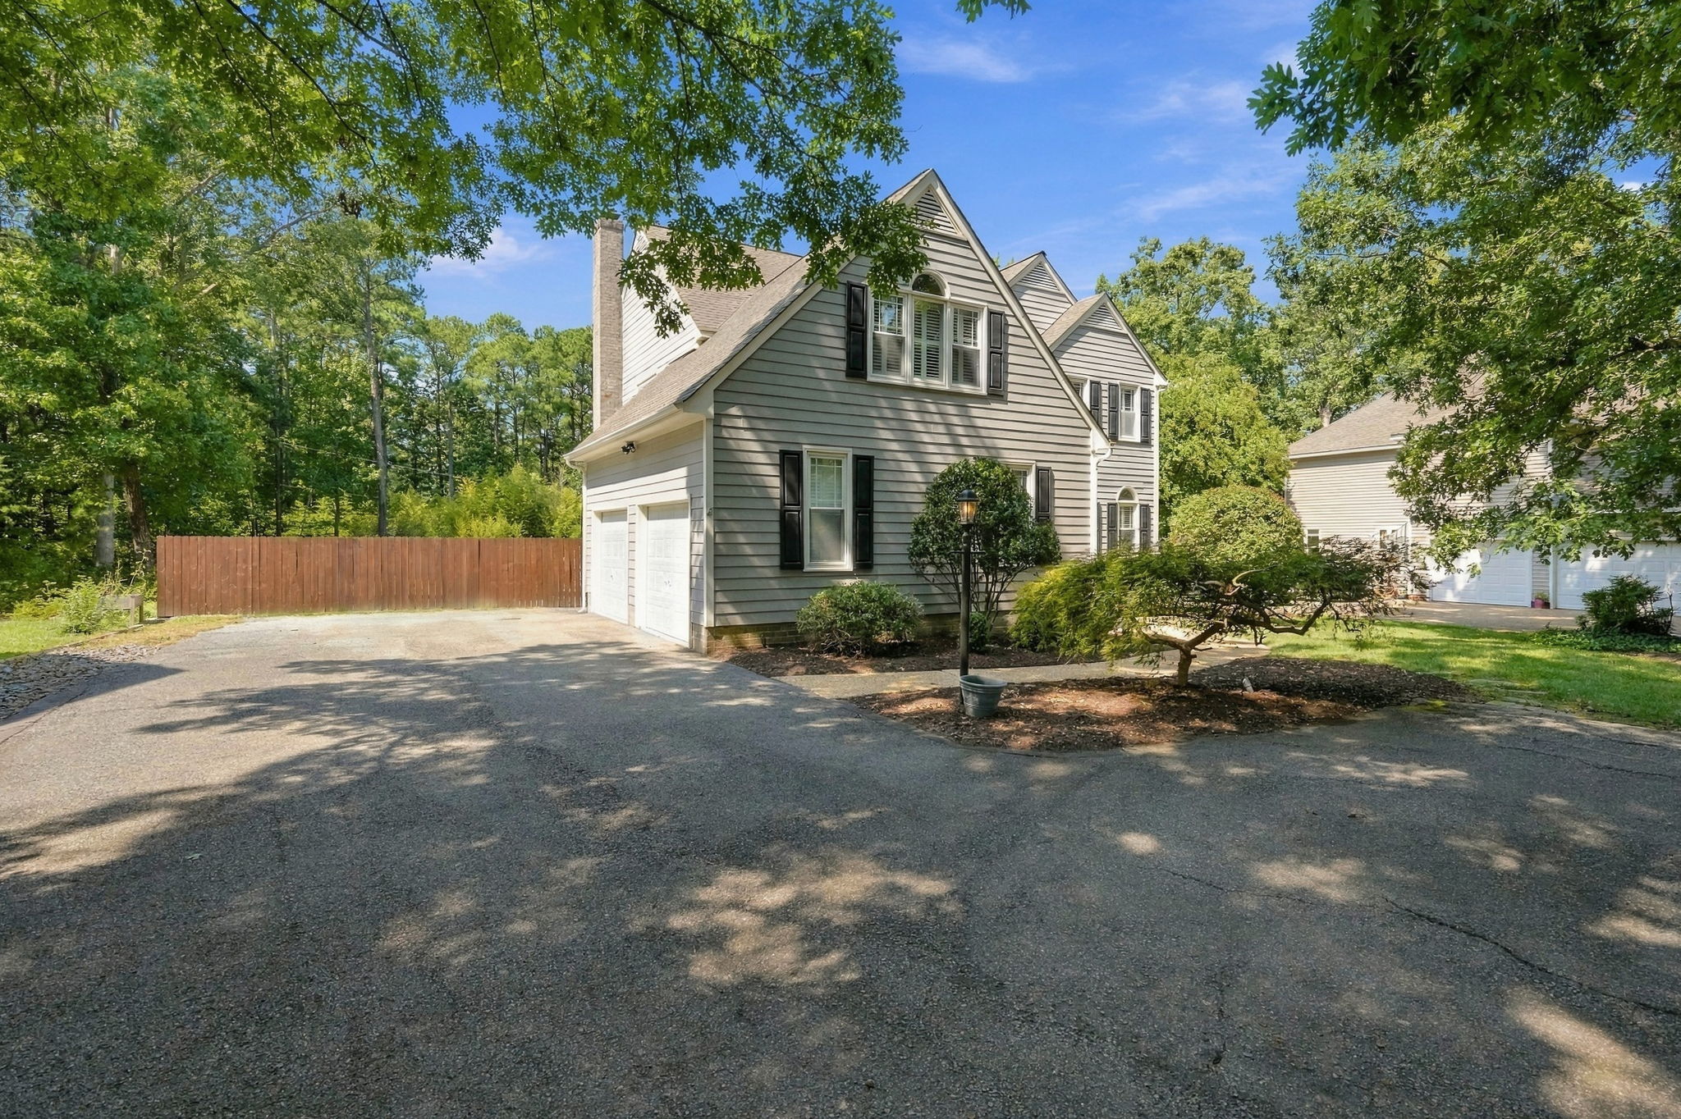
Outside, the living space has been intentionally extended to echo the quality of the interior. An AZEK composite deck overlooks the yard and steps down to an expansive paver patio and a large, level backyard enclosed by a privacy fence. The driveway includes a separate parking area for multiple vehicles in addition to the attached two-car garage.
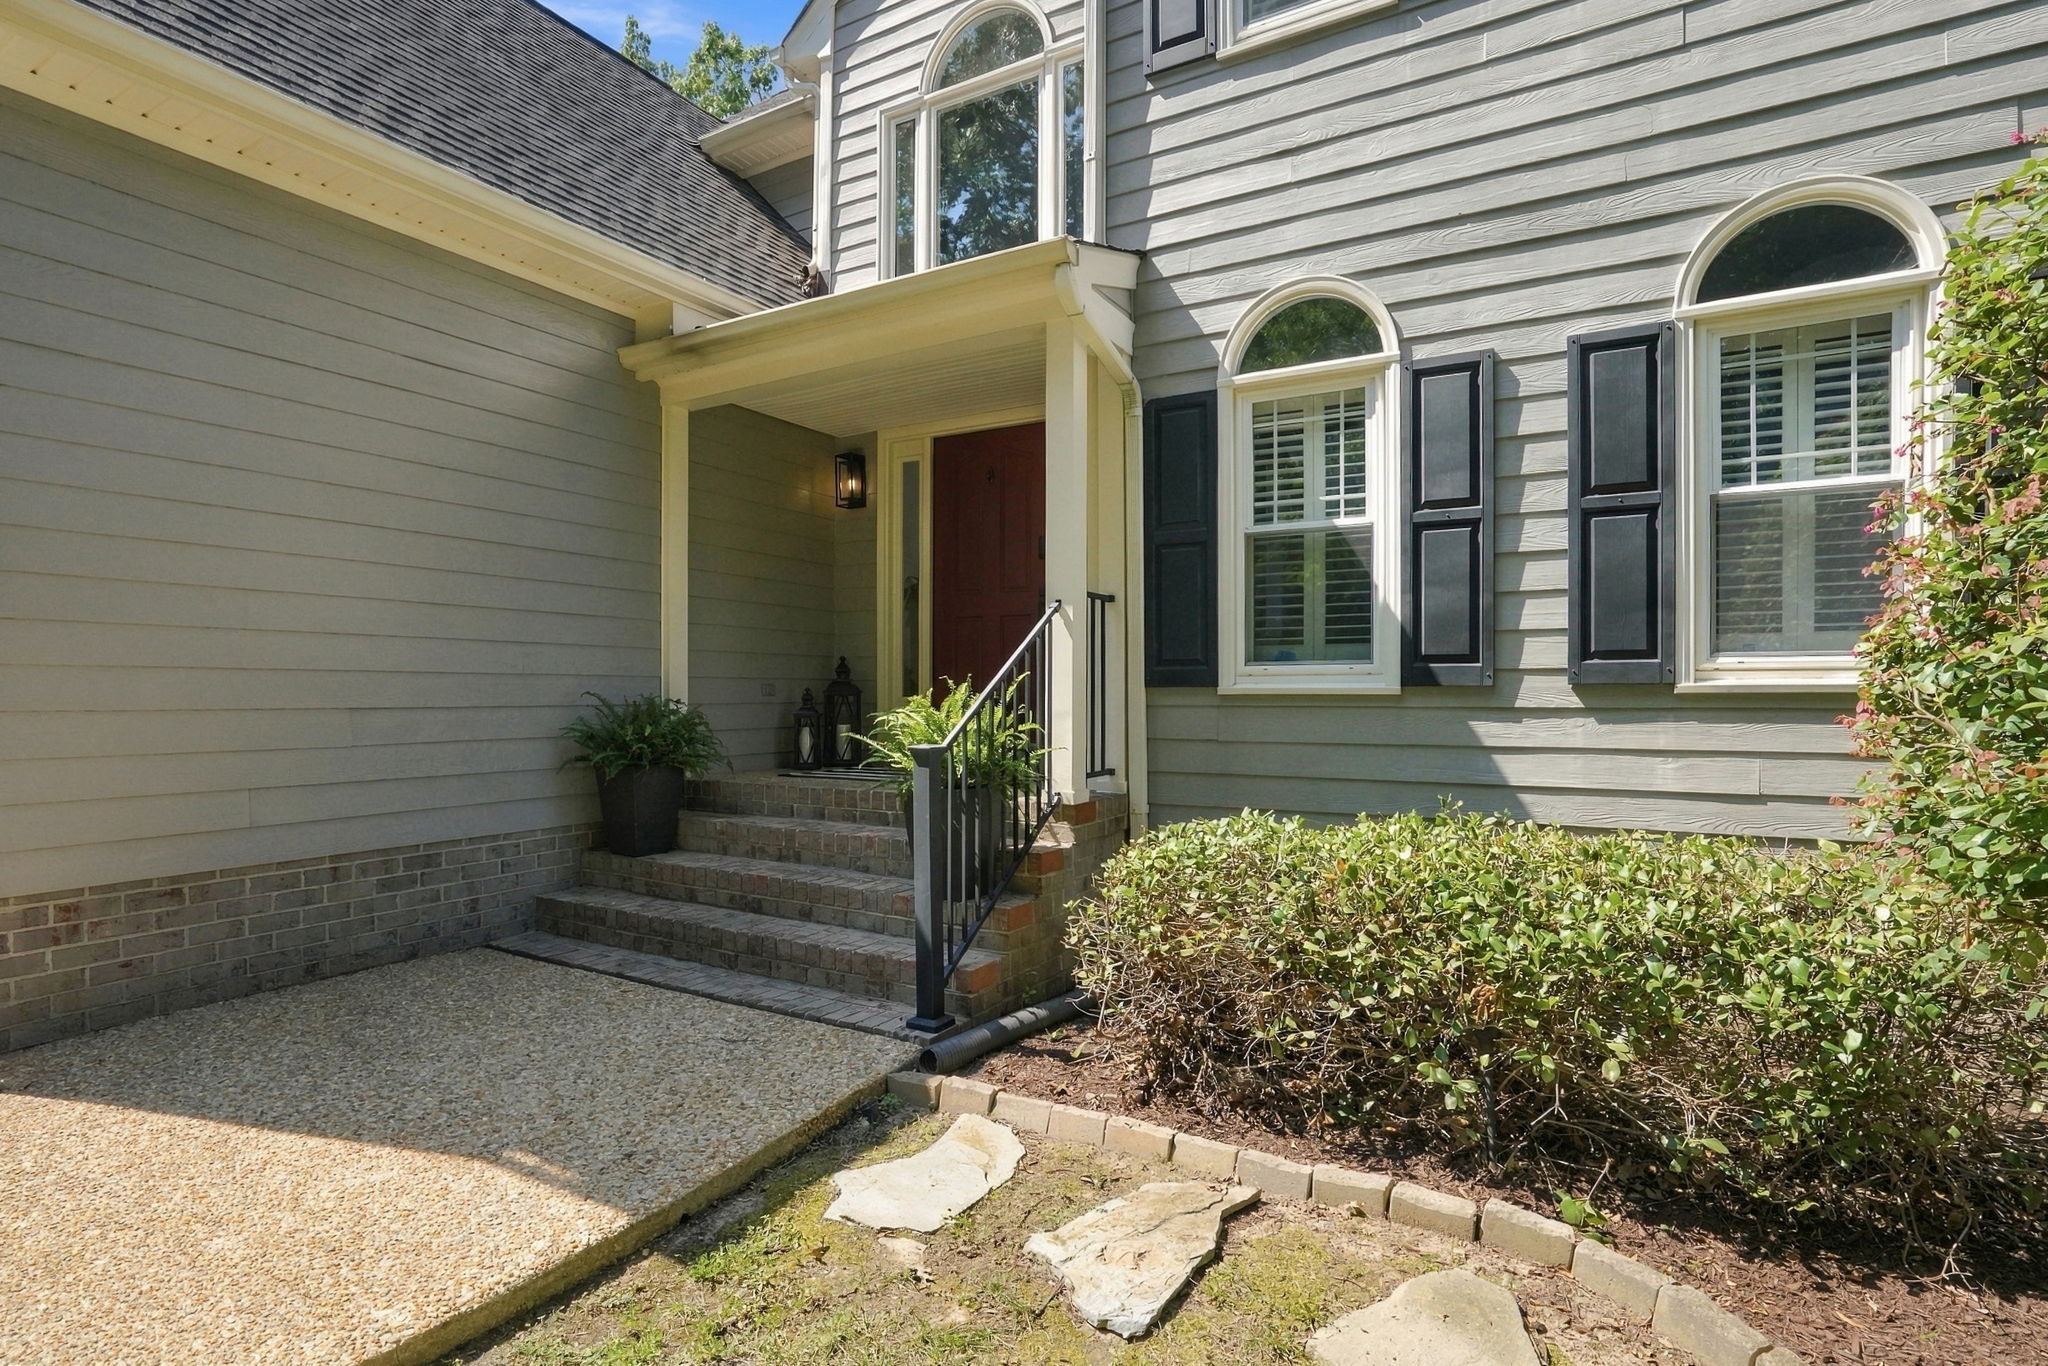
Major improvements include a Timberline lifetime roof and Low-E skylights (2016), a gas water heater (2019), wood floors added and refinished downstairs (2023), upstairs HVAC and second-floor LVP flooring (2024), and the paver patio and epoxy garage floor (2025), along with replacement windows, HardiPlank siding, front irrigation, and updated interior and exterior lighting. The kitchen refrigerator, beverage cooler, garage refrigerator, washer, and dryer all convey.
The Standout Details
- Private, level half-acre lot in Dover Hunt with a fully fenced backyard
- Remodeled kitchen with custom soft-close cabinetry, Cambria quartz counters, and a center island with prep sink and beverage cooler
- Family room with a stone wood-burning fireplace, open to the kitchen
- Primary suite with walk-in closet, updated tiled shower, two sinks, and a garden tub
- AZEK composite deck stepping down to an expansive paver patio (2025)
- Timberline lifetime roof and Low-E skylights (2016), upstairs HVAC (2024), replacement windows, and HardiPlank siding
- True first-floor laundry room with cabinetry and a laundry chute
- Attached two-car garage with epoxy floor plus a separate multi-vehicle parking area